


 4
4
 4
4
 2
2
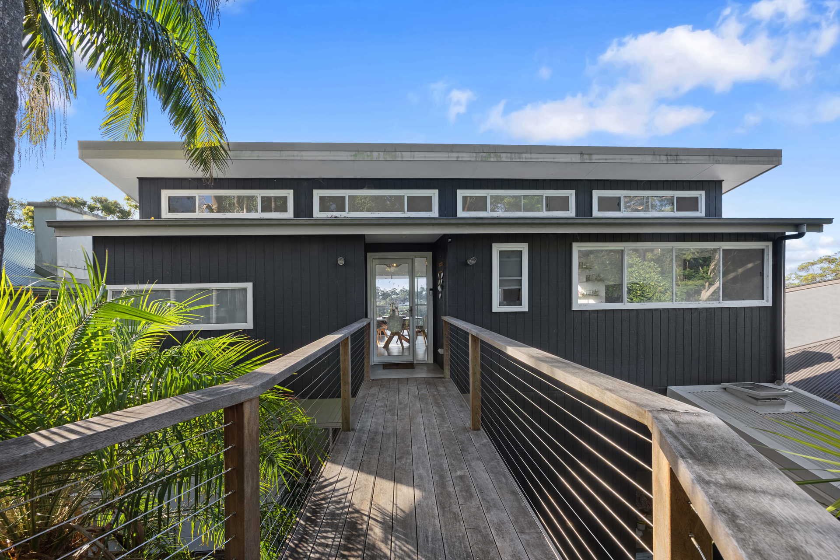
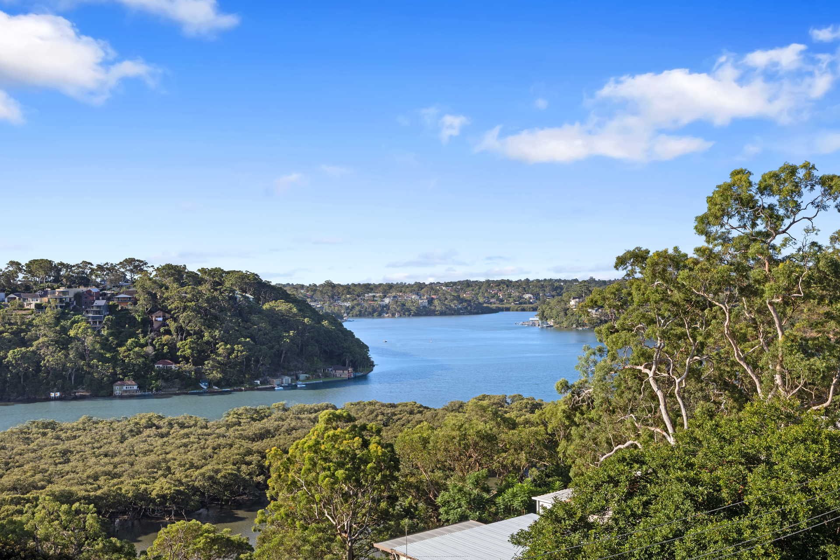
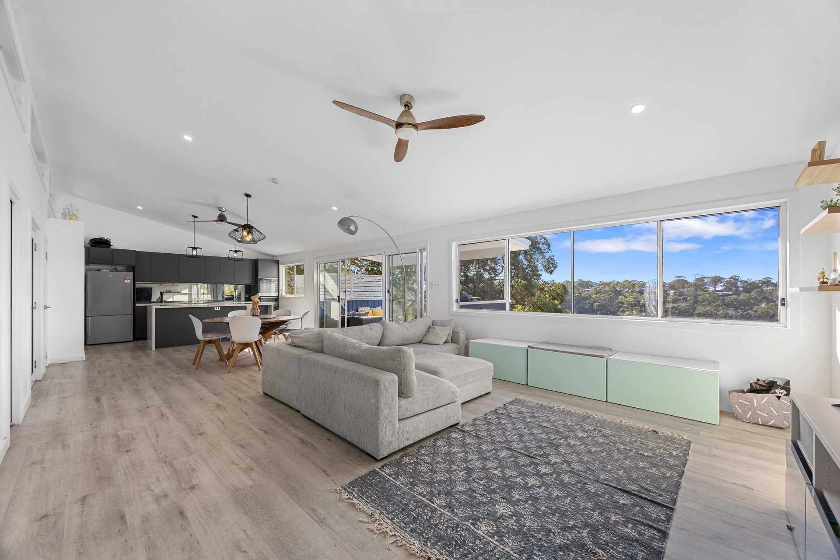
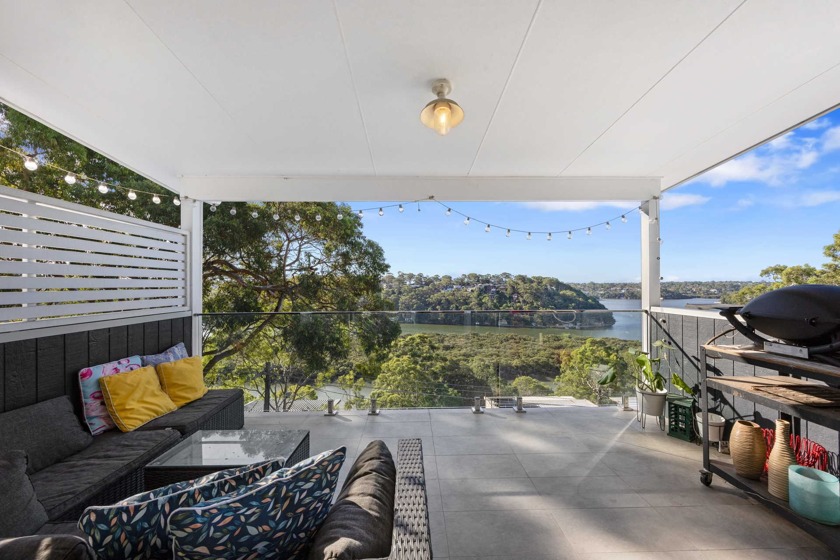
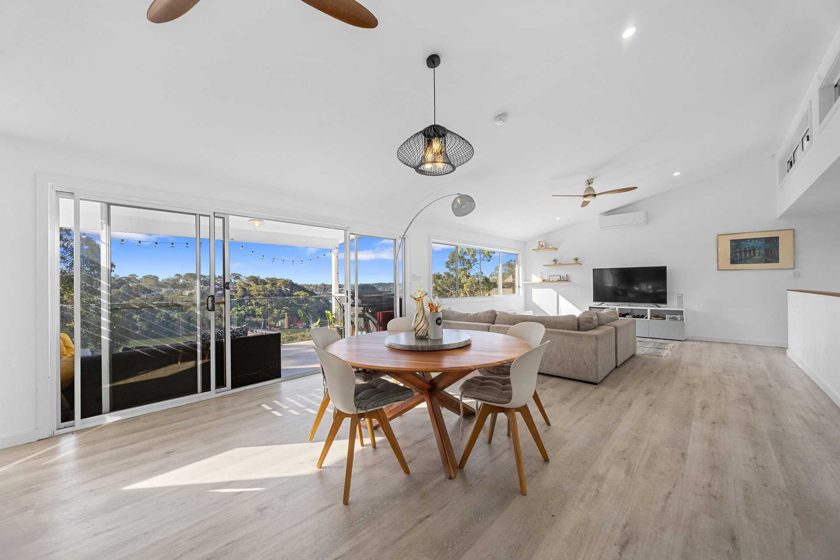
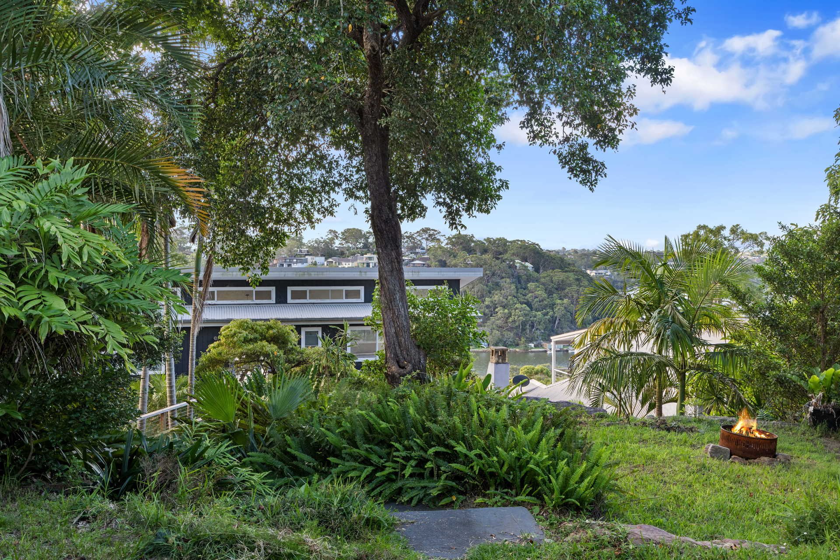
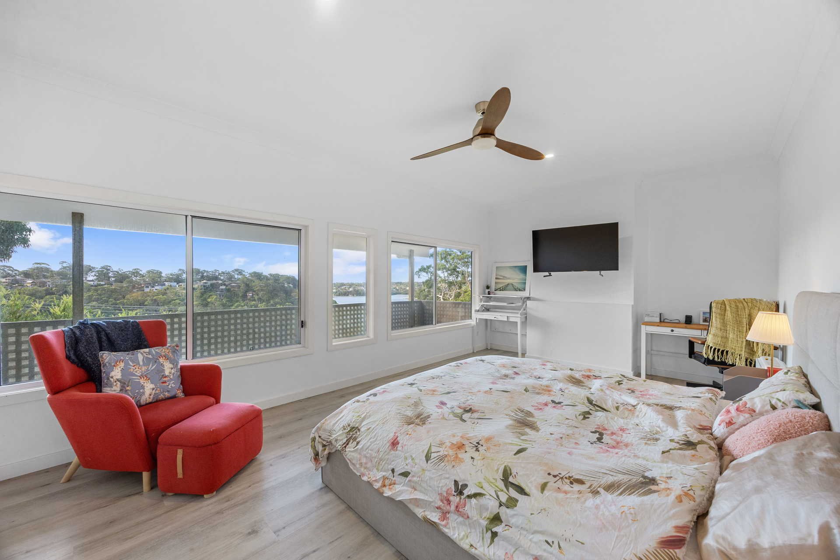
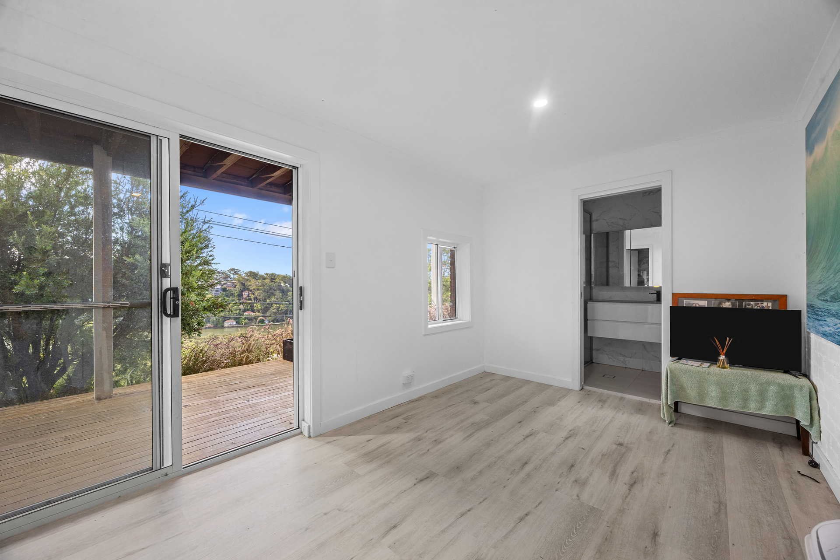
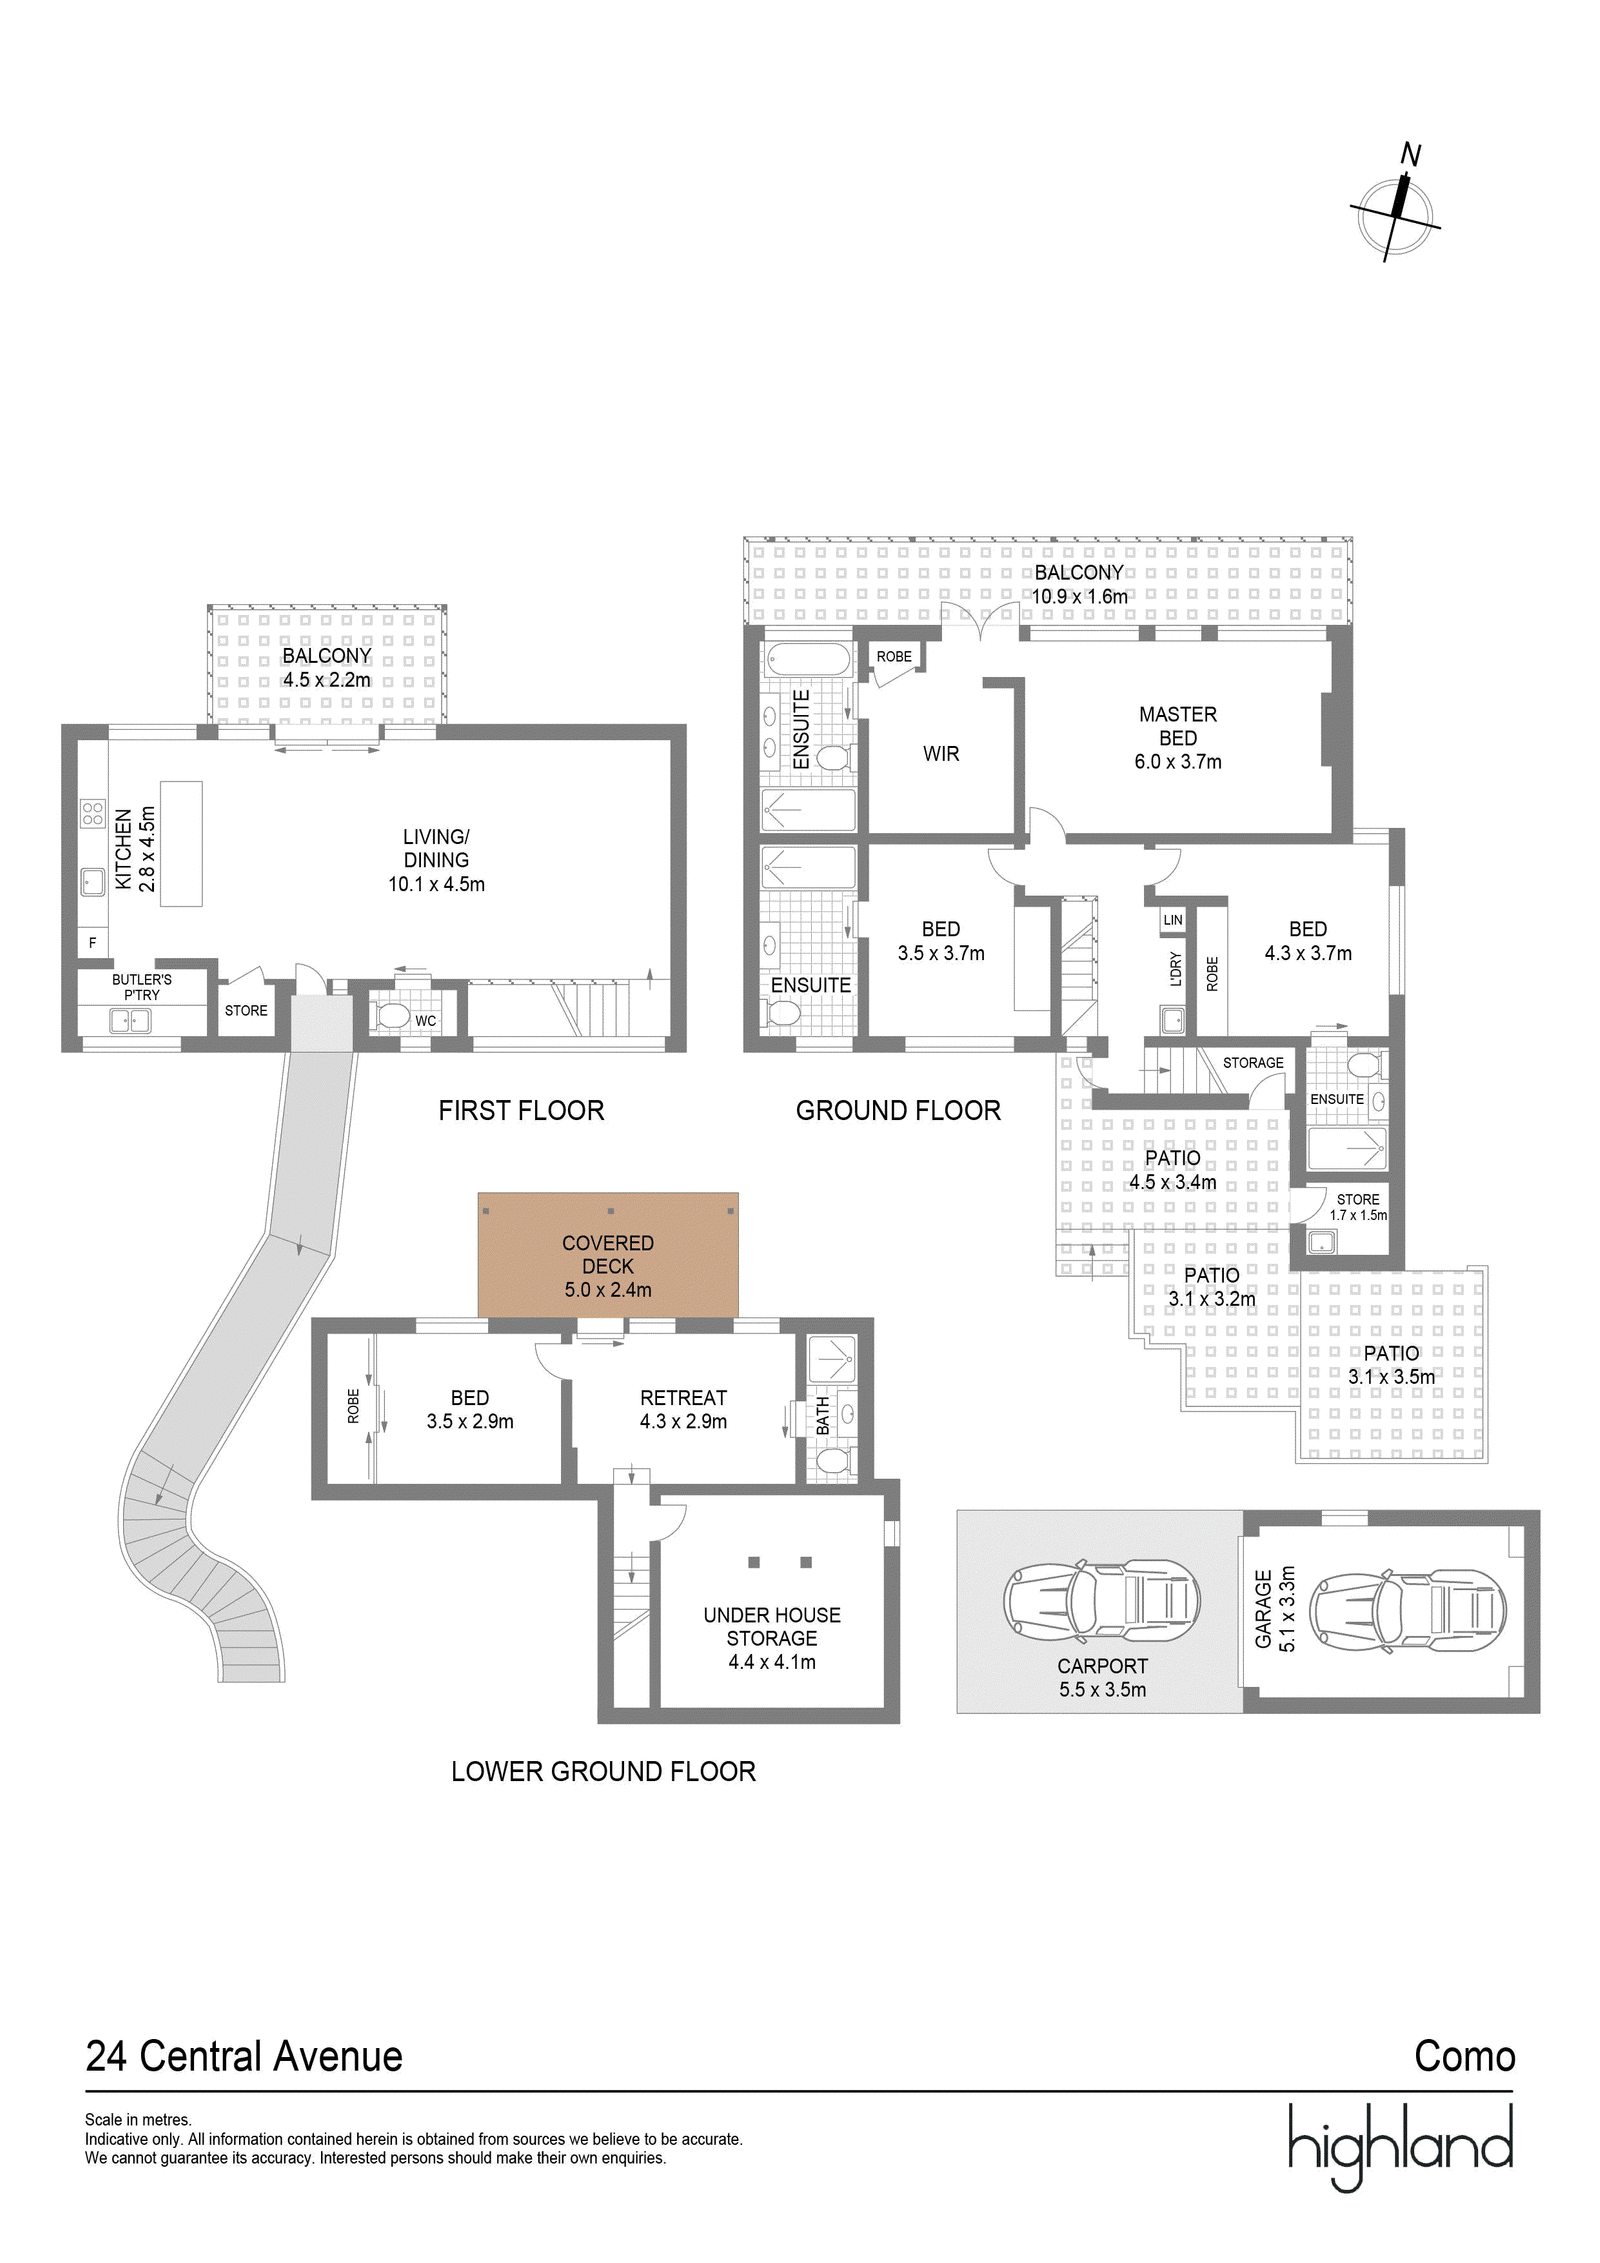
Perfectly positioned in an elevated setting with breathtaking views across the Woronora River and Georges River, this architecturally designed residence by Chris Freeburn of Ironbark Architecture and Design has been thoughtfully crafted to embrace the prized northerly sun, remaining warm throughout winter and naturally cool in summer. Flooded with natural light, the expansive open plan living and dining area extends seamlessly to a covered balcony, creating an exceptional setting for entertaining or unwinding while enjoying the spectacular outlook. Thoughtfully designed for growing and established families, the home offers generous proportions, a versatile floor plan and a welcoming sense of space. Balconies span all three levels, while external access to each floor provides flexibility for multigenerational living, guest accommodation, a home office or independent family members. A pedestrian bridge from Central Avenue provides direct access to the top-floor living area, complemented by dual access from both Central Avenue and Yirak Lane. Enjoy effortless indoor-outdoor living in a premium location, just moments from Como Pleasure Grounds, Como Train Station, quality schools, local cafés, Thai dining, the historic Como Hotel, Como Marina, sporting facilities and scenic walks across the Como Rail Bridge to Oatley.
On Site
Explore other exceptional Highland properties on the market
Our agents are local experts and provide services nationwide. Pop into one of our offices today and let's begin your property journey.
Monday - Friday
Saturday
8:30am to 6:00pm
8:30am to 4:30pm
For any and all queries please get in touch with us via the form below. We are always ready to help.

For any and all queries please get in touch with us via the form below. We are always ready to help.
By logging in to Highland, I agree to the Conditions of Use and Privacy Policy
Don't have an account?


 0449 914 984
 9523 4333