
 Property


- Search for a property
-
Buy
-
Sell
-
Renting
-
Property Management
-
Property Alerts
Careers
Free Market Appraisal


 6
6
 2
2
 2
2
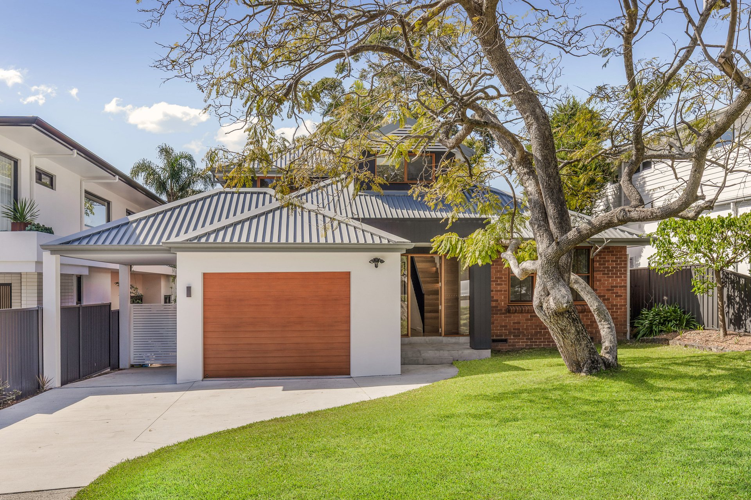
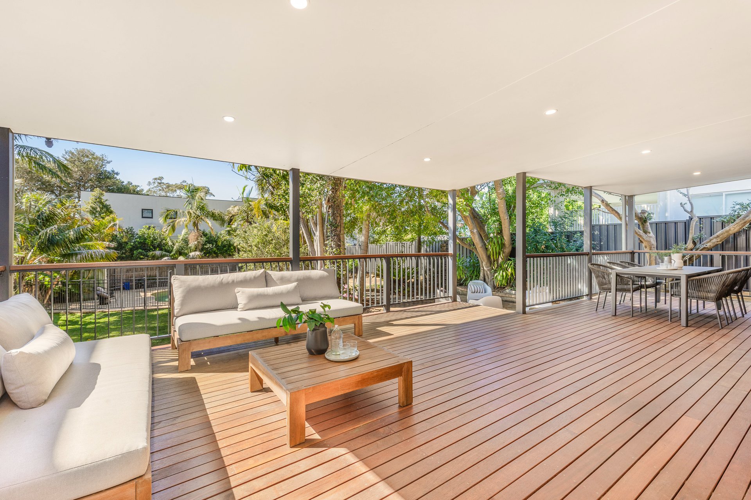
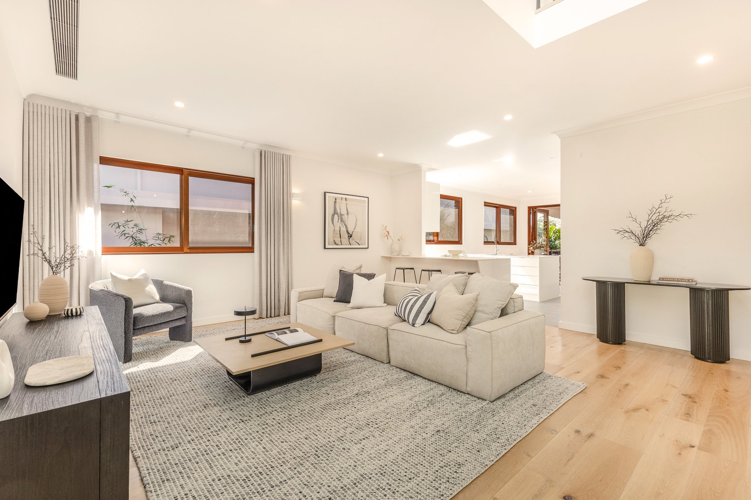
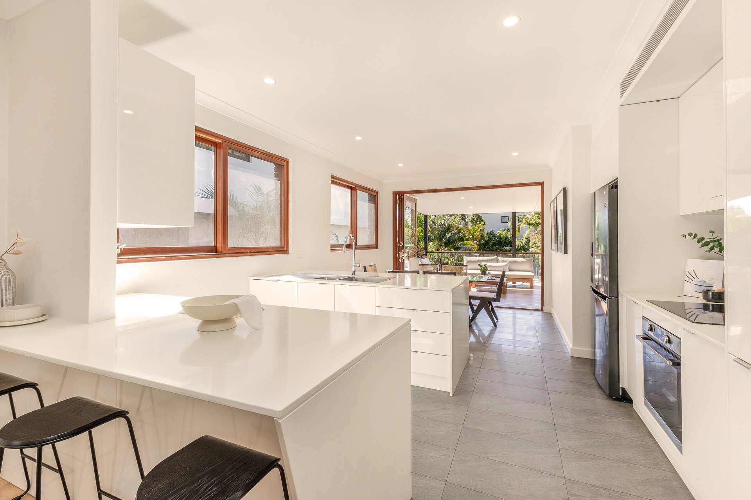
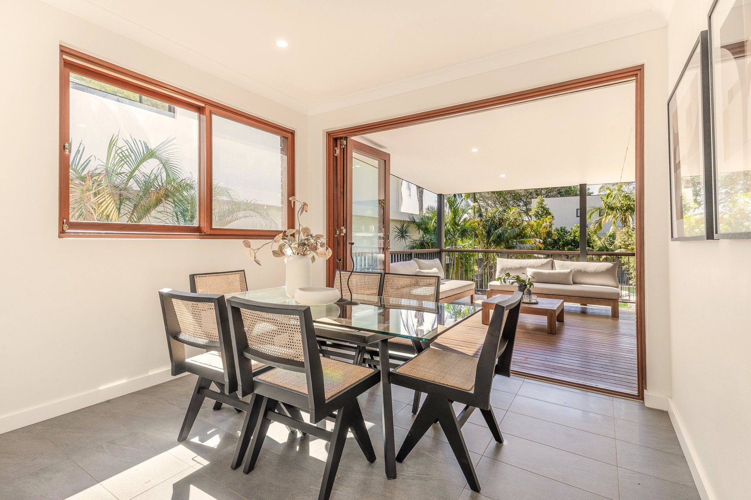
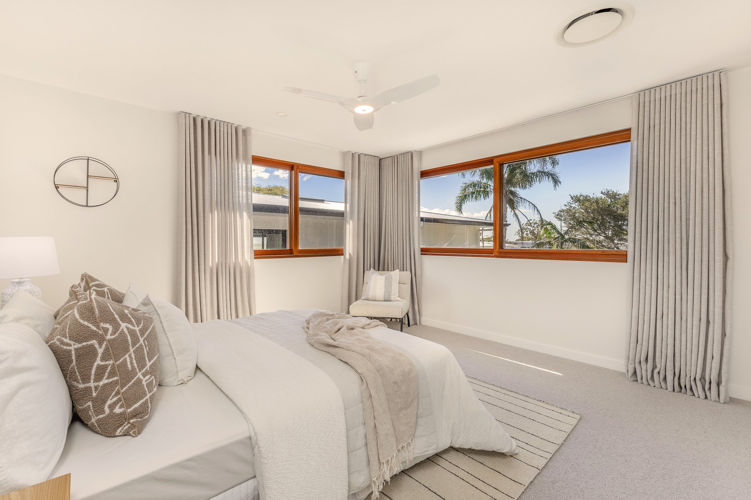
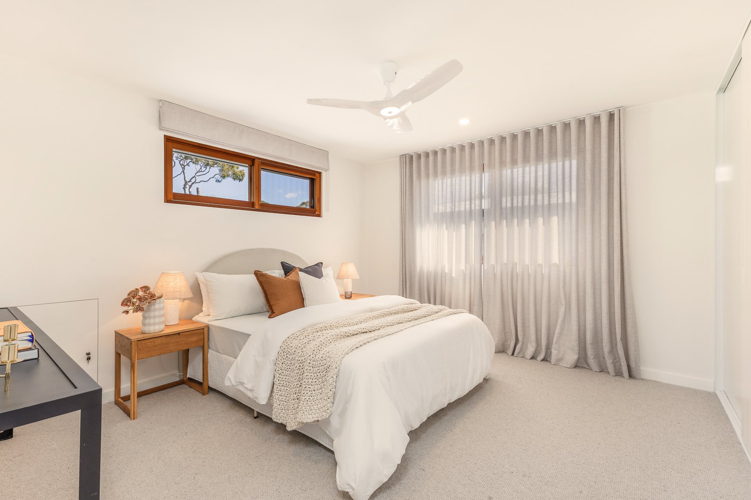
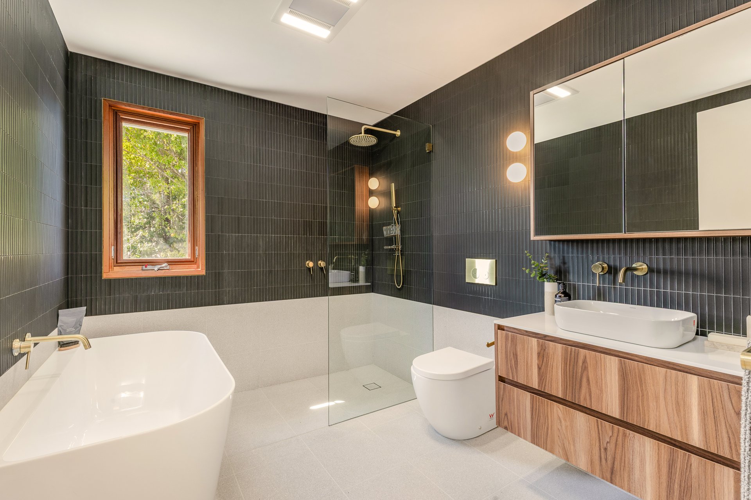
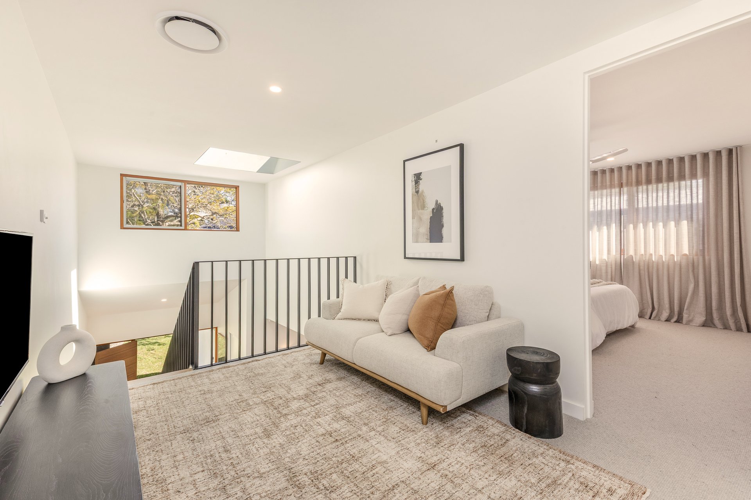
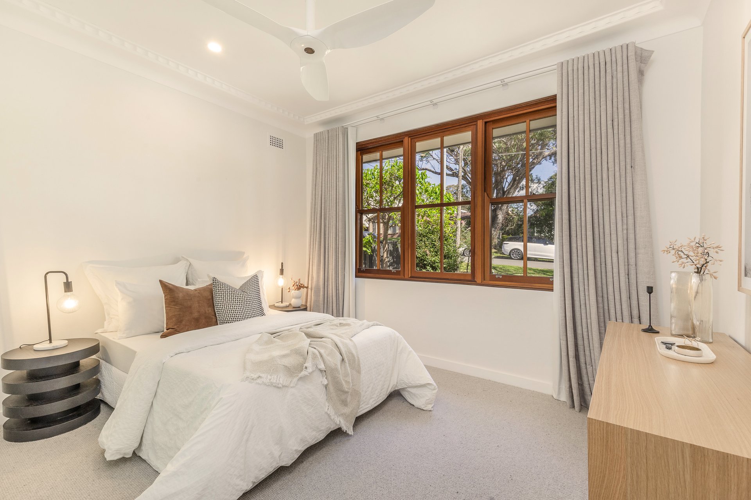
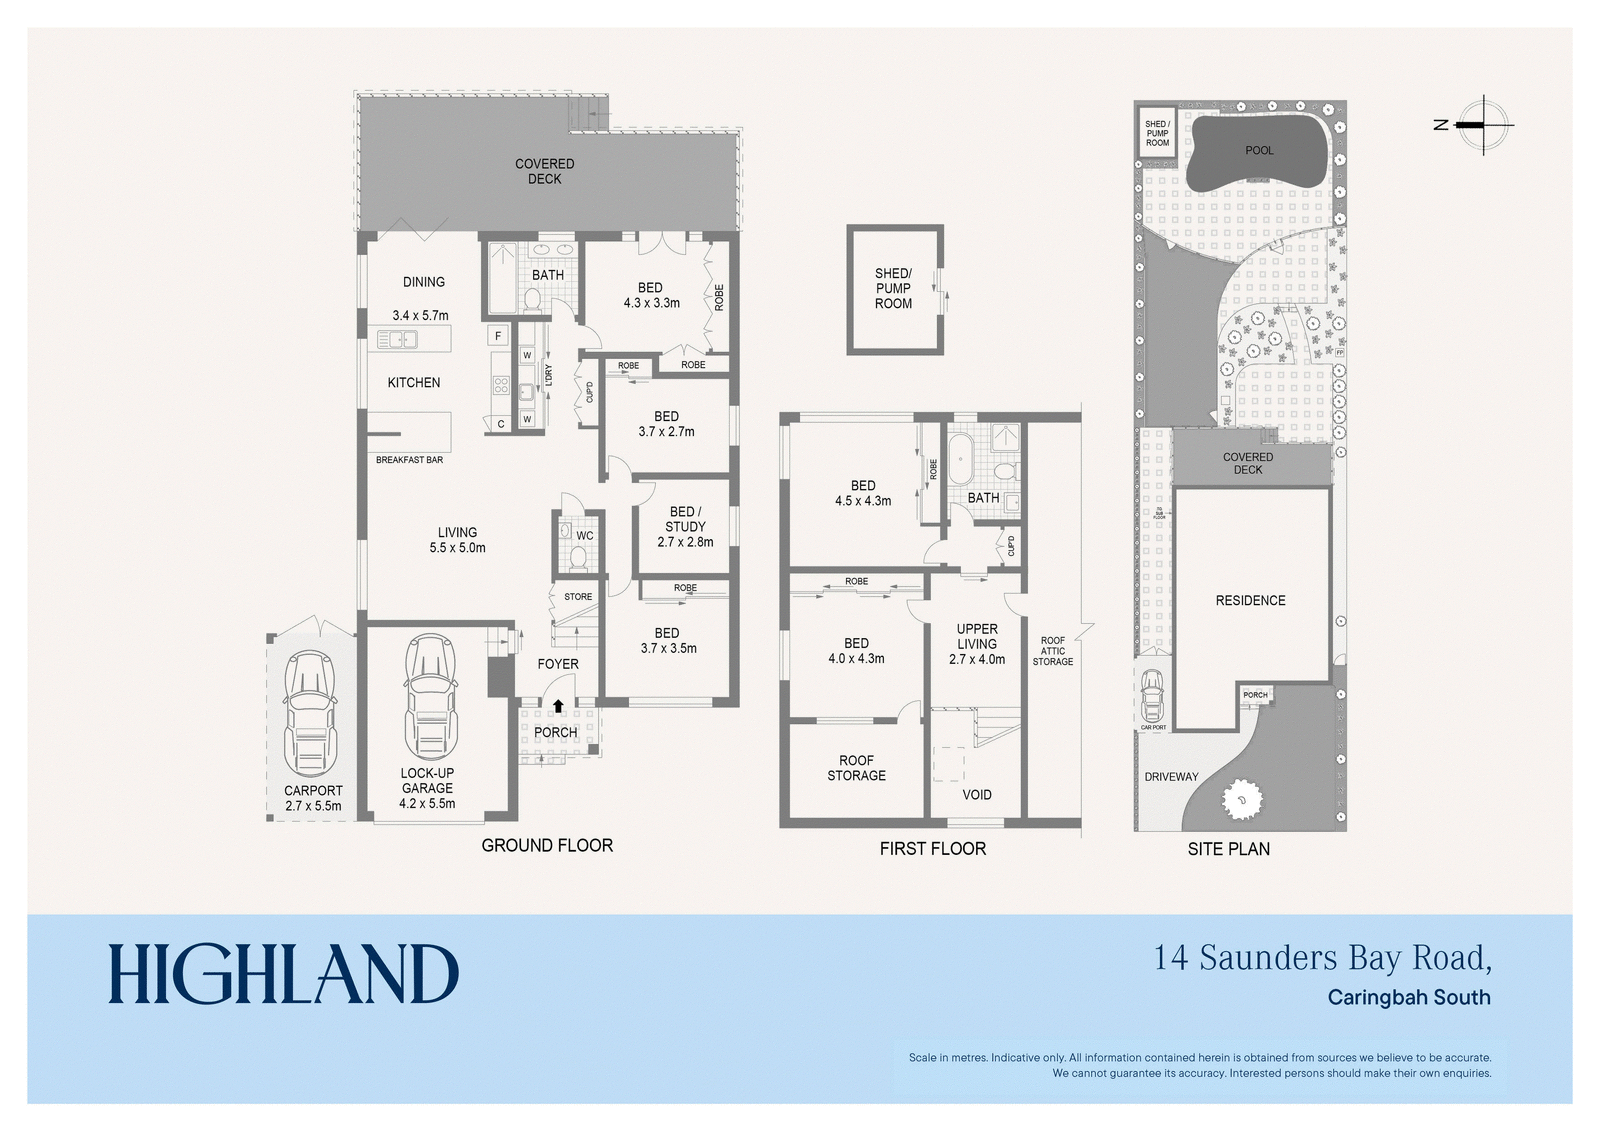
Offering an impressive sense of space and versatility, this fully renovated and extended residence has been architecturally designed for relaxed family living and entertaining. Set on approximately 790sqm, the home combines generous proportions with a flexible two-level layout, creating an easy balance between everyday comfort, privacy and functionality. The ground floor is centred around the kitchen, living and dining areas, which flow effortlessly to an expansive hardwood alfresco deck, creating a seamless connection between indoor and outdoor entertaining. Also on this level are three bedrooms, including the main bedroom, plus a separate study or potential sixth bedroom, family bathroom, powder room and internal laundry. Upstairs, two additional bedrooms, including one with an ensuite, together with a generous sitting area provide excellent separation and flexibility for teenagers, guests or extended family. The renovation also incorporates engineered timber flooring, architectural detailing, ducted air conditioning, quality appliances and considered finishes throughout.
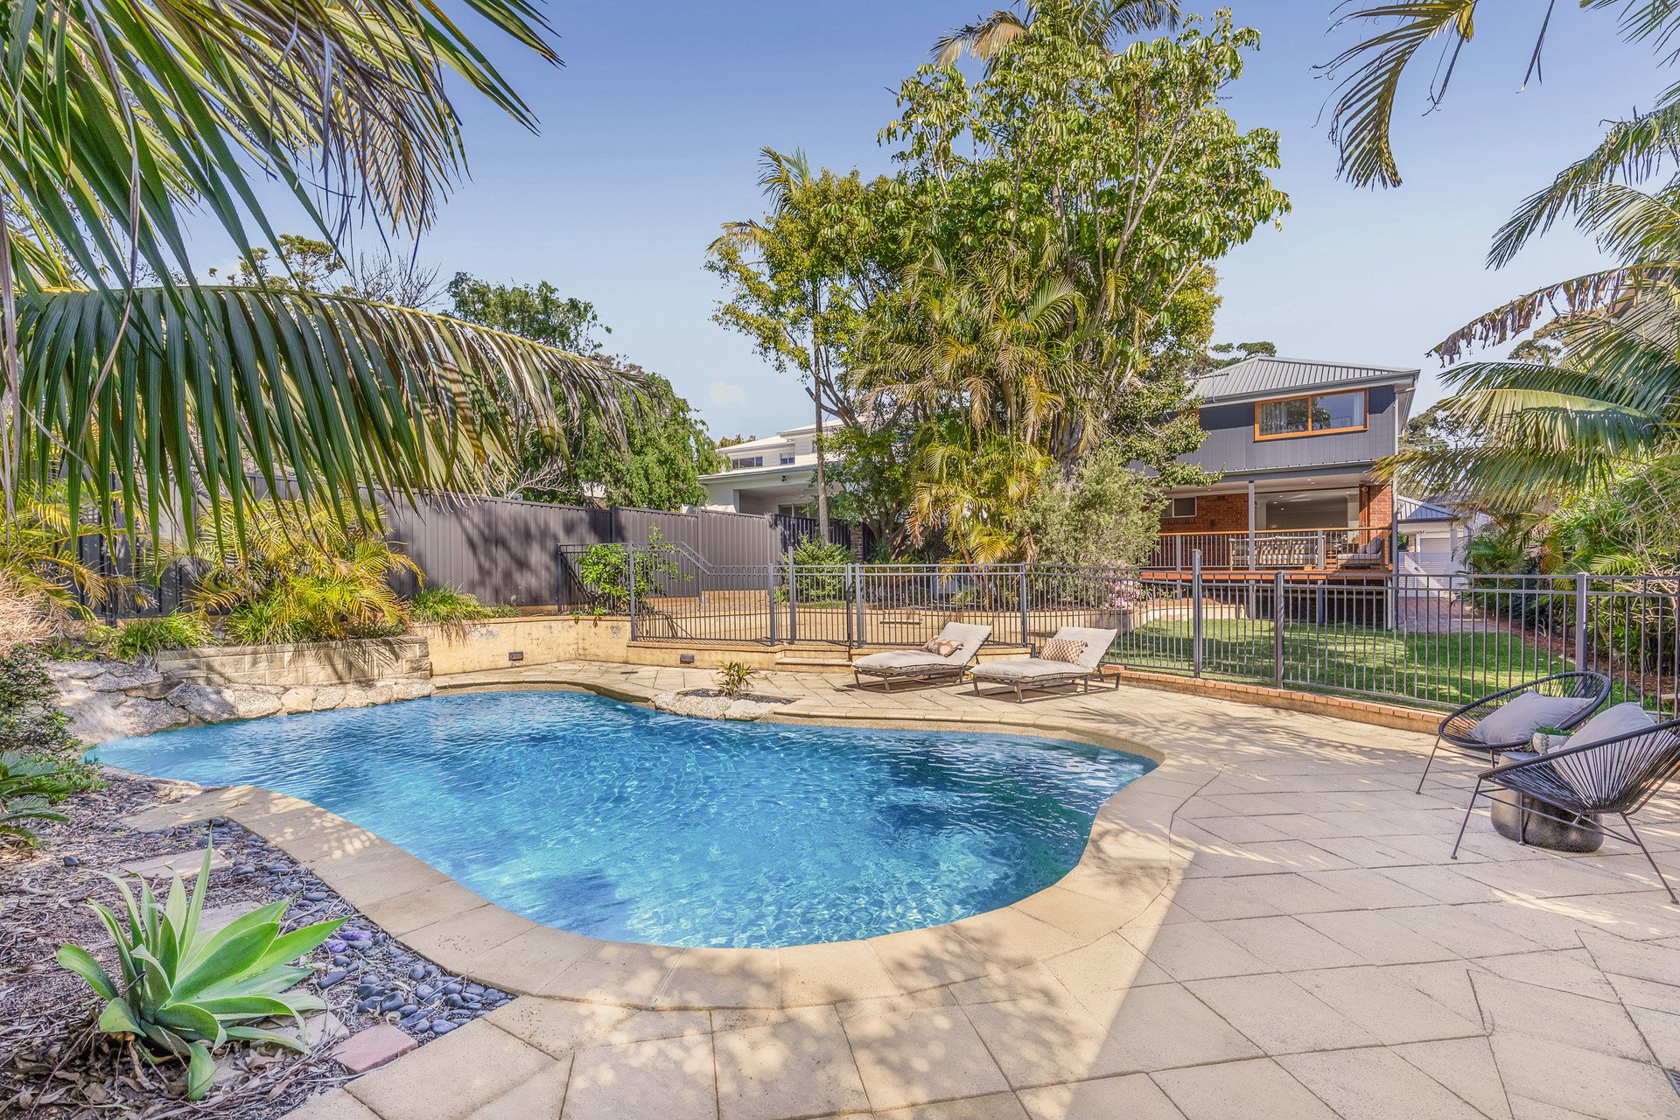
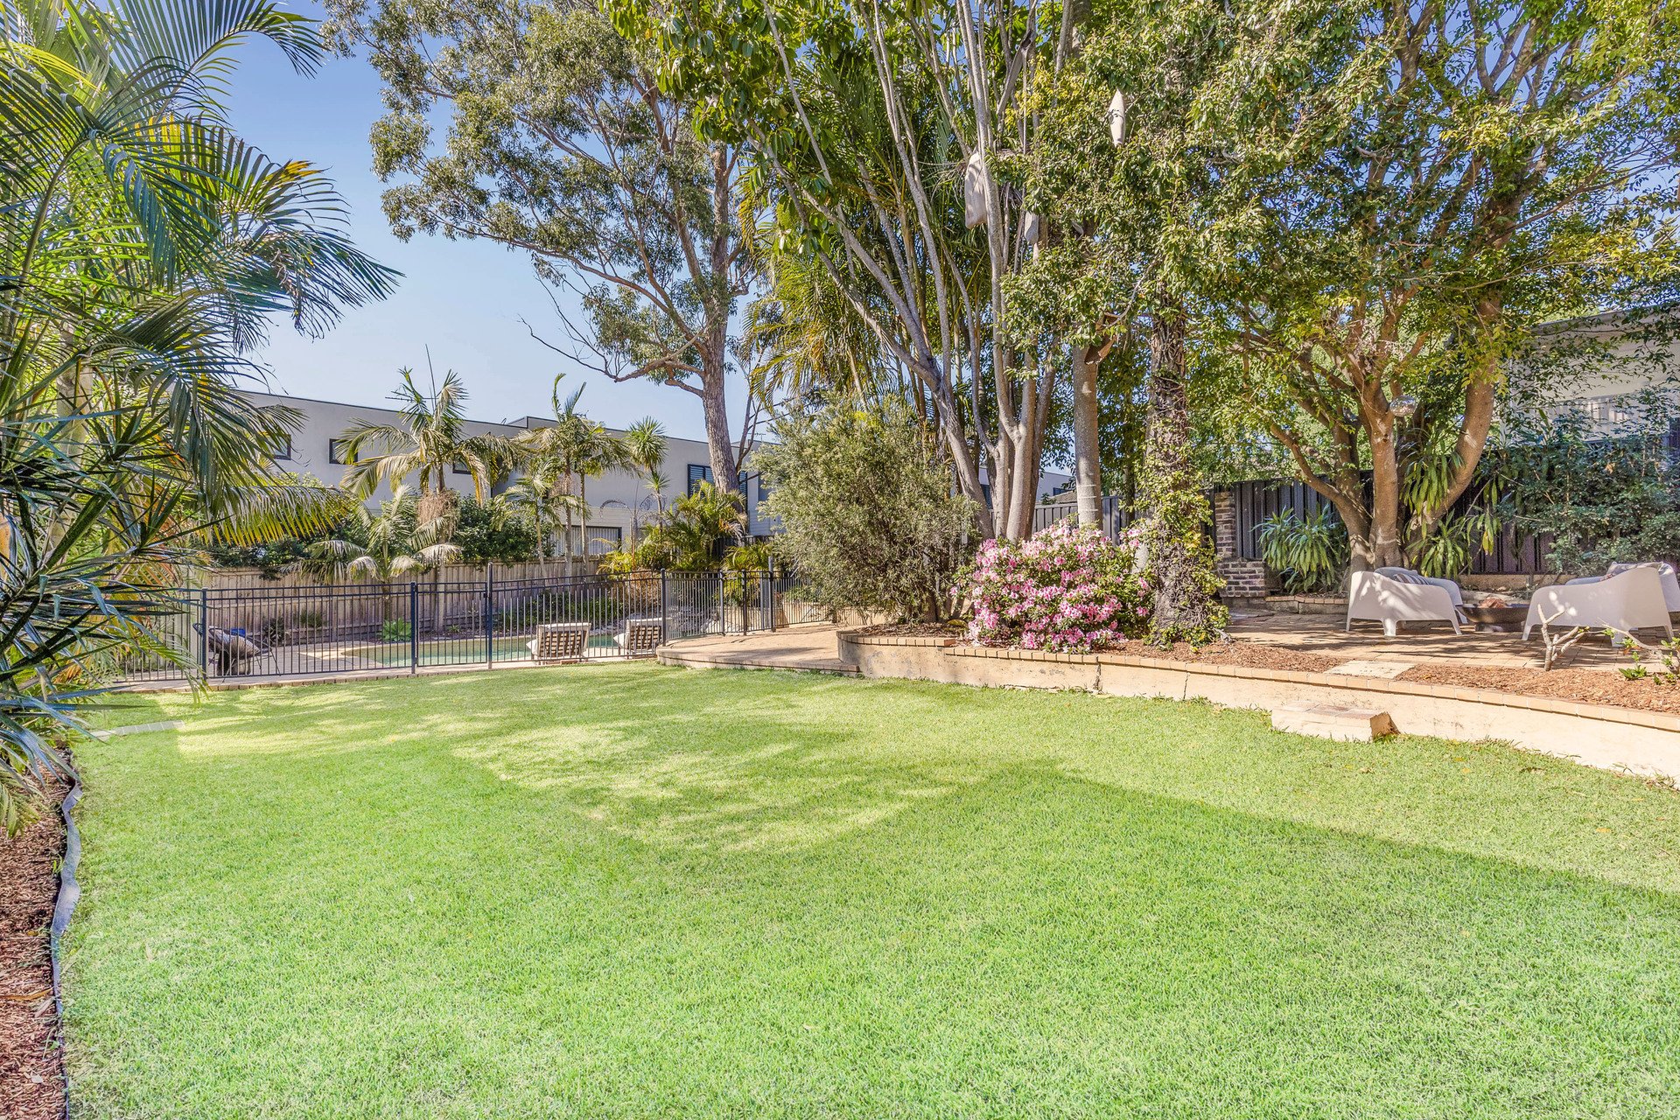
Outside, the established in-ground swimming pool and generous garden areas provide a relaxed setting for entertaining, children and family life. Complete with garage accommodation, an additional carport and excellent storage, this substantial family home offers five bedrooms plus the flexibility of a study or sixth bedroom, multiple living zones and effortless family living in a highly desirable Caringbah South setting.
Head Office , Level 3/140 Cronulla Street, Cronulla
Explore other exceptional Highland properties on the market
Our agents are local experts and provide services nationwide. Pop into one of our offices today and let's begin your property journey.
Office hours
Monday - Friday
8:30am to 6:00pm
Saturday
8:30am to 4:30pm
For any and all queries please get in touch with us via the form below. We are always ready to help.

 0449 914 984
 9523 4333