
 Property


- Search for a property
-
Buy
-
Sell
-
Renting
-
Property Management
-
Property Alerts
Careers
Free Market Appraisal
-
About Us
-
Projects
-
Other


 5
5
 3
3
 2
2
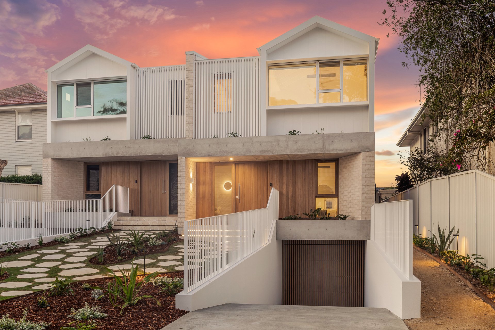
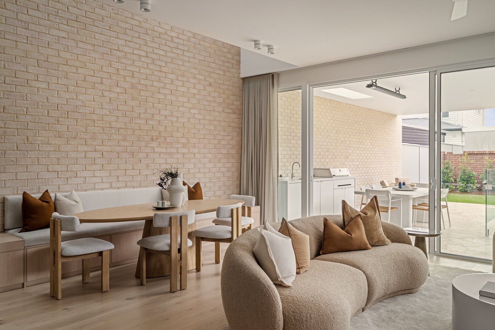
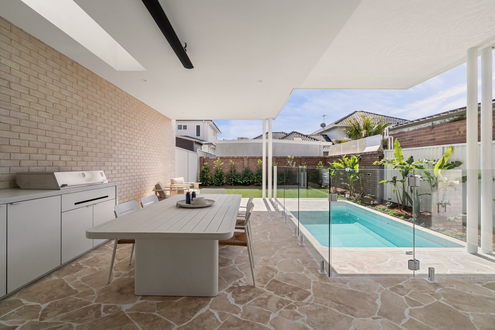
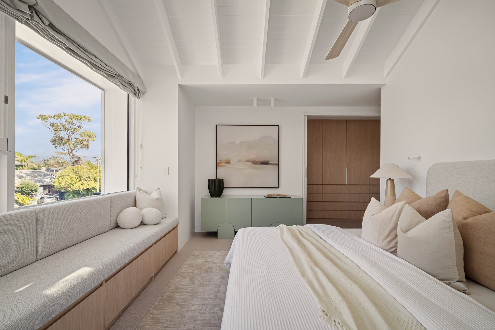
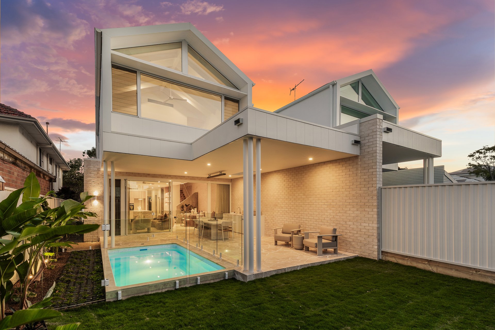
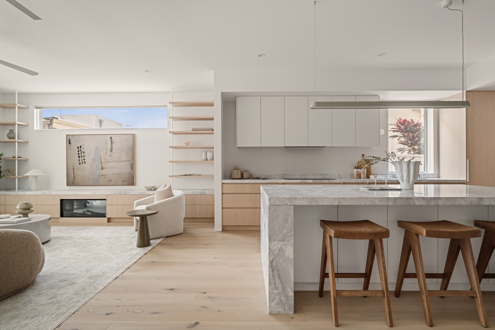
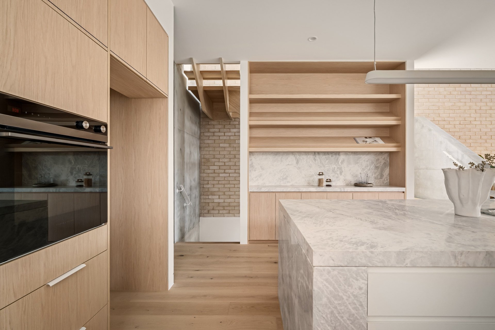
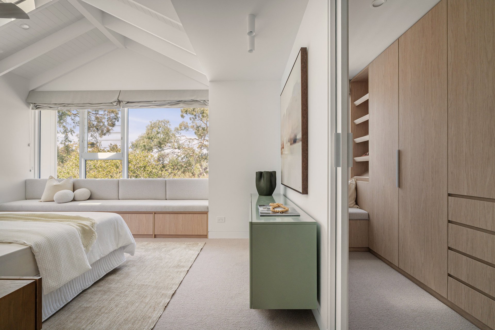
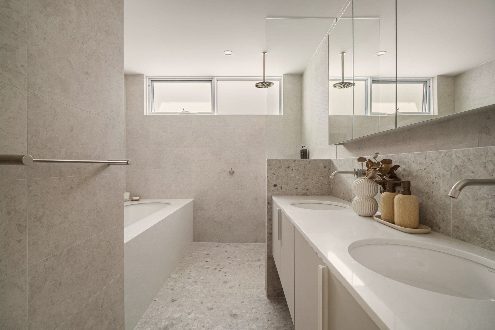
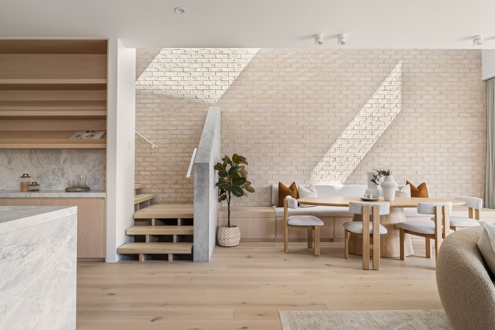
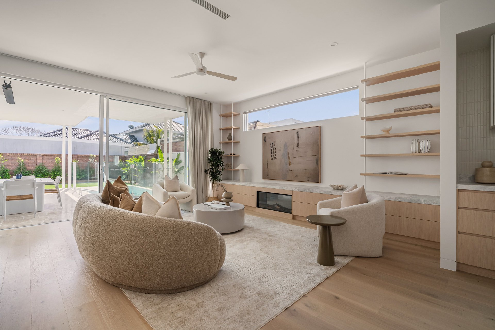
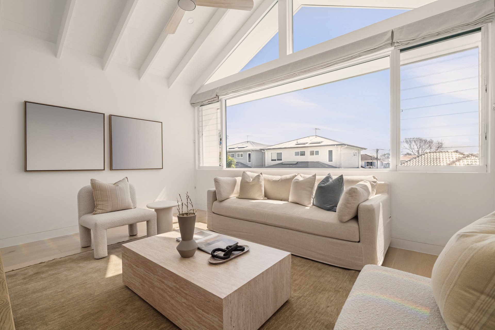
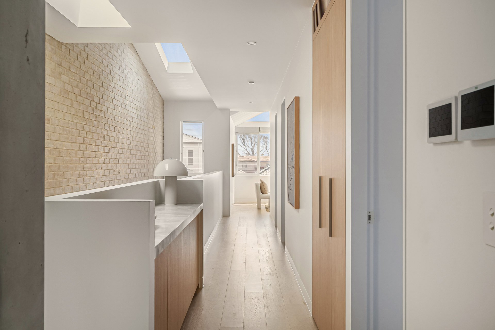
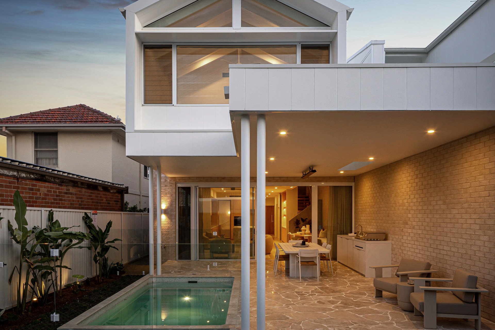
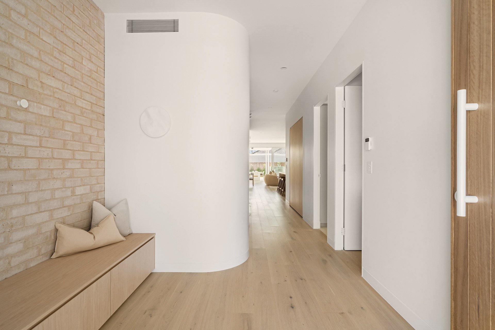
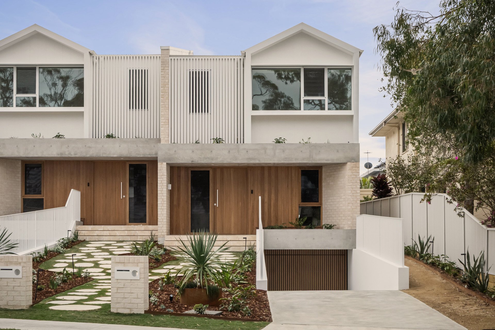
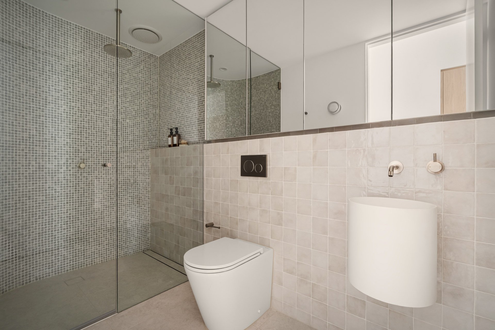
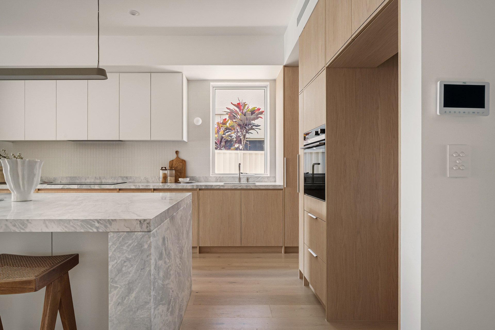
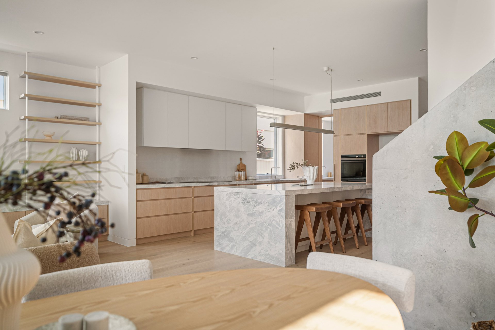
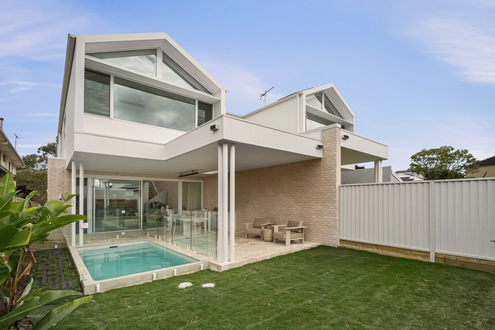
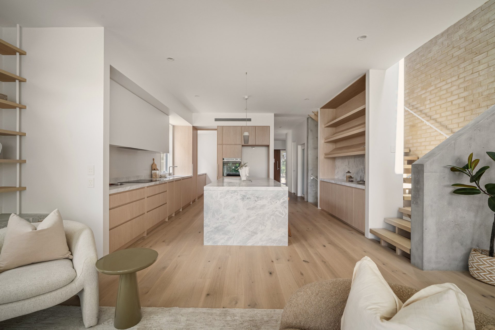
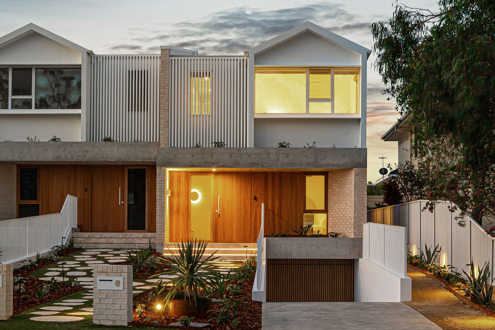
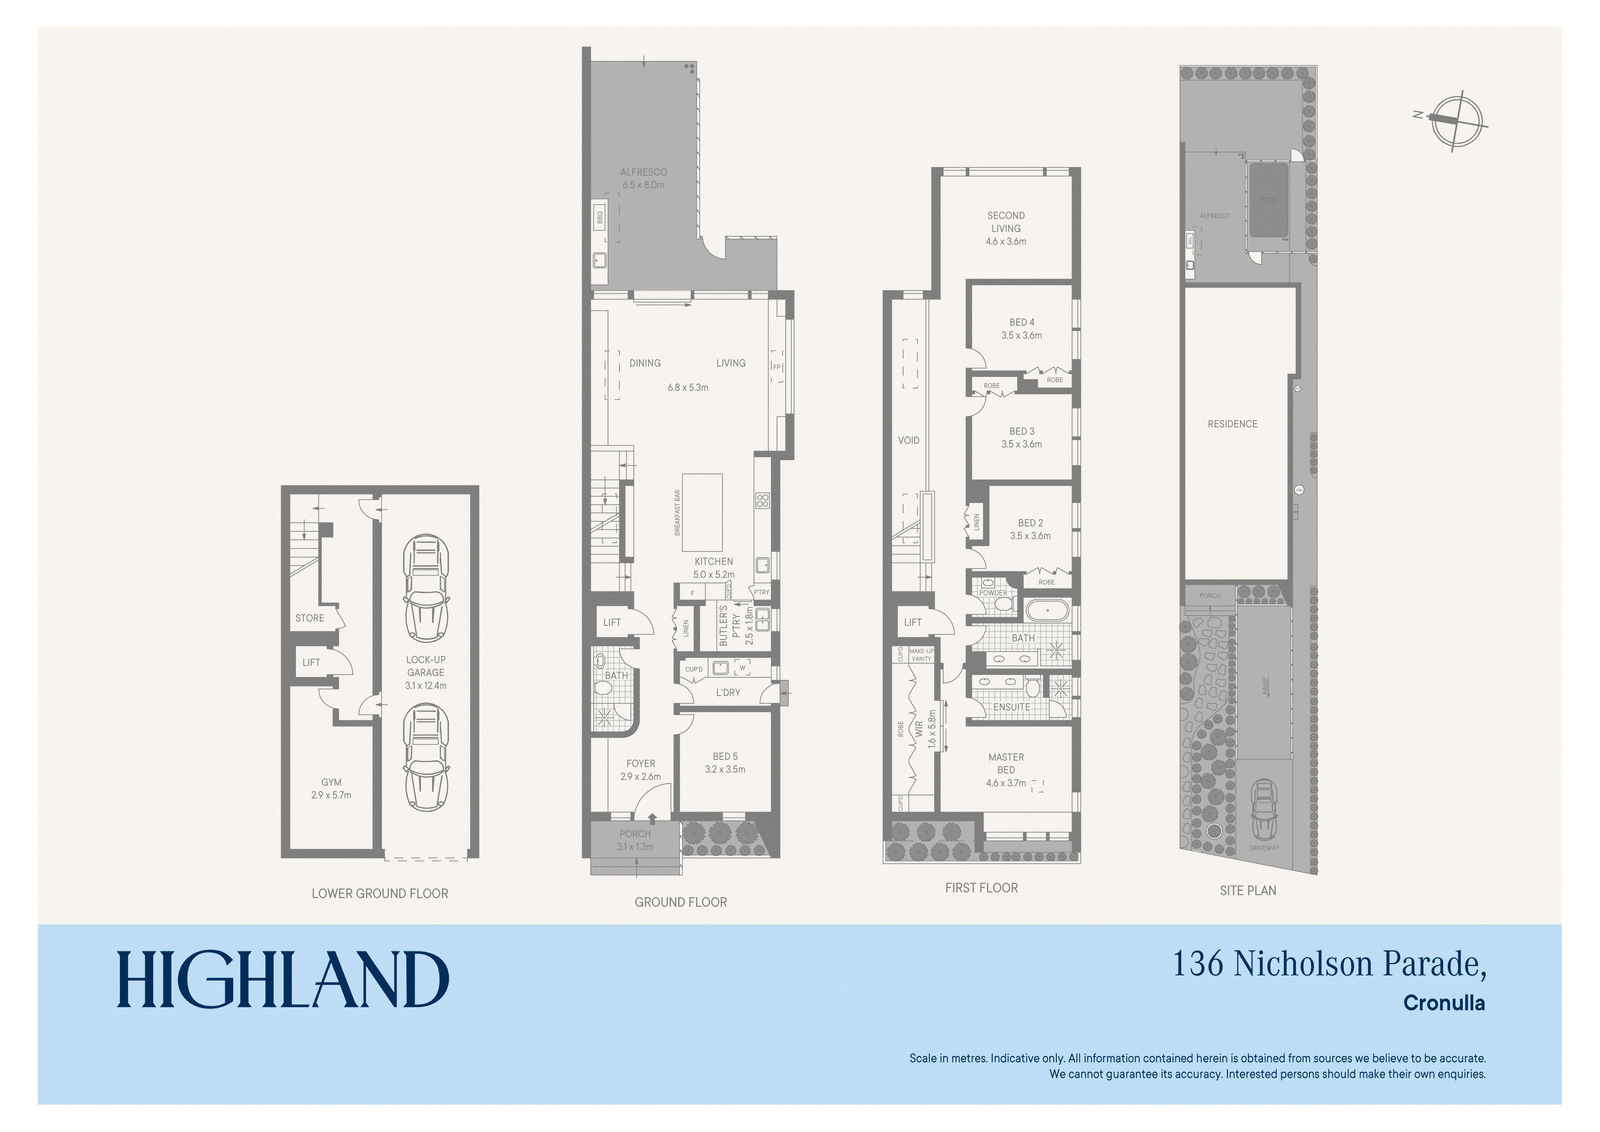
Brand new and architecturally designed, this exceptional Torrens Title duplex delivers an impressive combination of contemporary design, quality construction and effortless family living in the heart of Cronulla. Spanning three beautifully considered levels with internal lift access, the home has been designed with a strong focus on natural light, space and functionality, complemented by a sophisticated coastal-inspired palette and beautifully landscaped front and rear gardens. The ground floor is designed around entertaining, with expansive open-plan living and dining, a beautifully appointed kitchen with pantry, separate sitting area and versatile guest bedroom or home office. The living spaces connect seamlessly to a covered alfresco area, built-in barbeque and landscaped backyard with plunge pool. Upstairs, four generous bedrooms are complemented by a second living area, while the master suite features a walk-in wardrobe and private ensuite. Raked ceilings, exposed rafters, skylights, timber flooring and a fireplace add warmth and architectural character throughout.
Careful consideration has also been given to the home's construction, acoustics and everyday comfort. Double-brick dividing walls are complemented by the AlphaFloor system, specifically incorporated to enhance acoustic separation and minimise sound transfer to the spaces below. Completing the home is a basement double garage with extensive storage, internal lift access and an additional open space offering flexibility for a wine cellar, fitness retreat or other lifestyle use.
Head Office , Level 3/140 Cronulla Street, Cronulla
Explore other exceptional Highland properties on the market
Our agents are local experts and provide services nationwide. Pop into one of our offices today and let's begin your property journey.
Office hours
Monday - Friday
8:30am to 6:00pm
Saturday
8:30am to 4:30pm
For any and all queries please get in touch with us via the form below. We are always ready to help.

 0449 914 984
 9523 4333