Leased

Woolooware 18b Fairs Avenue

Bedrooms 4
Bathrooms 3
Parking 3

$2600 Per Week

Architectural Elegance

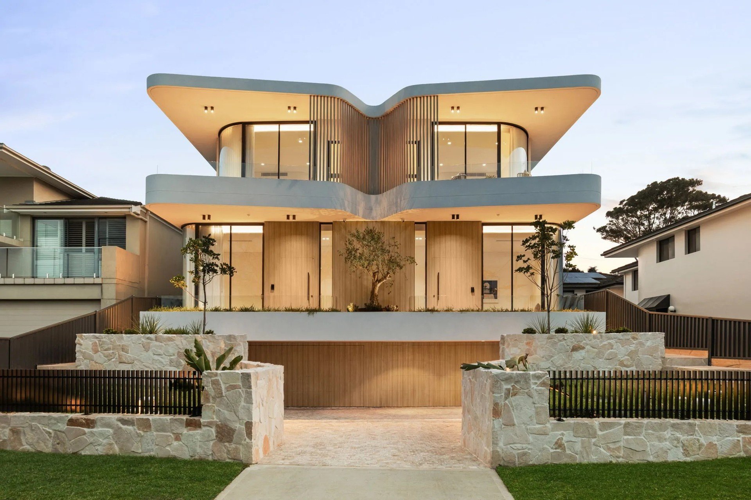
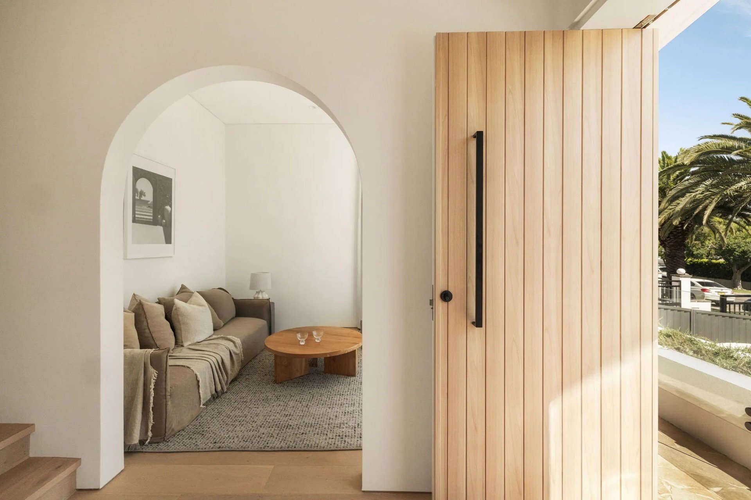
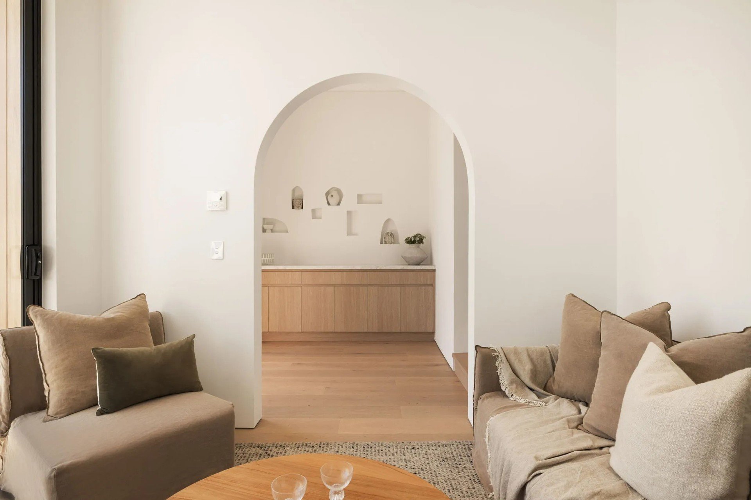
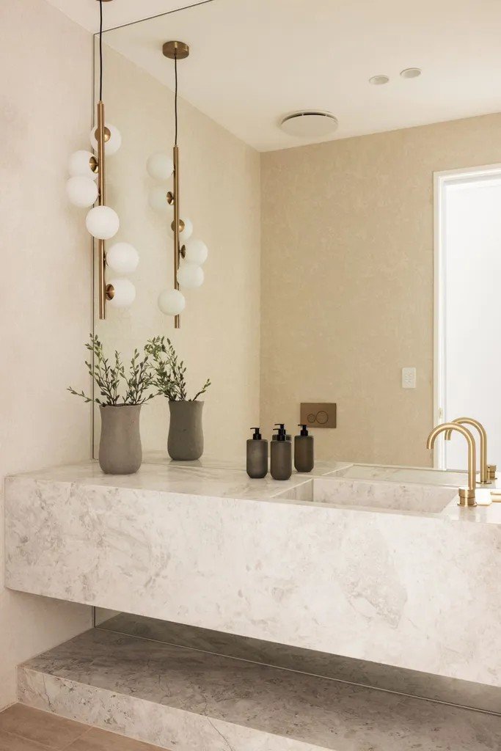
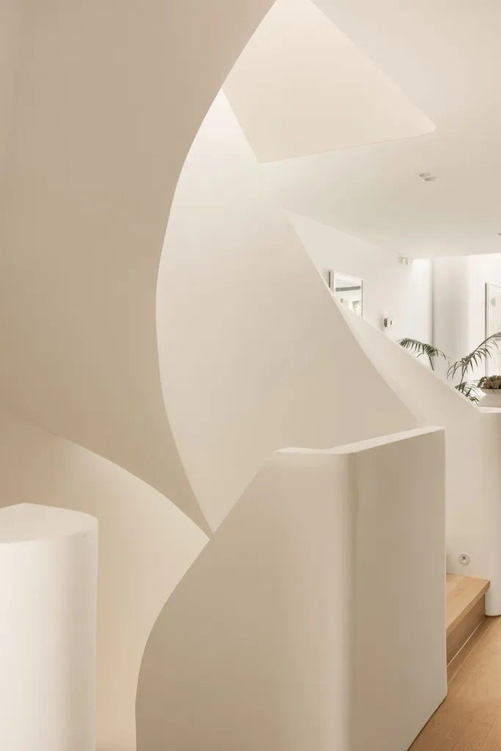
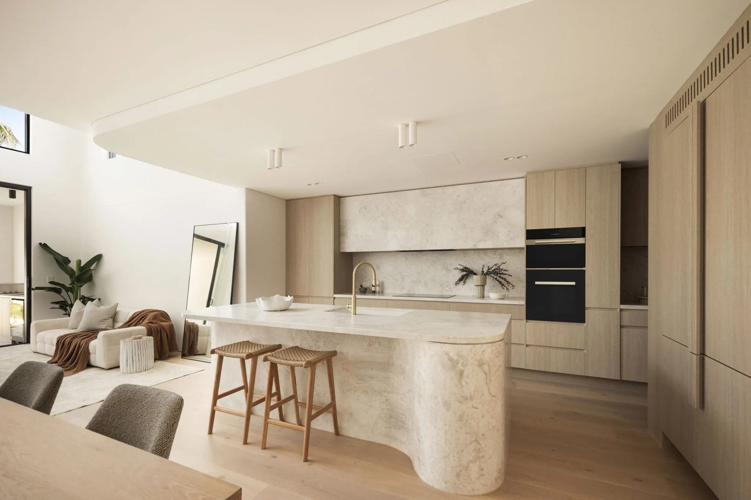
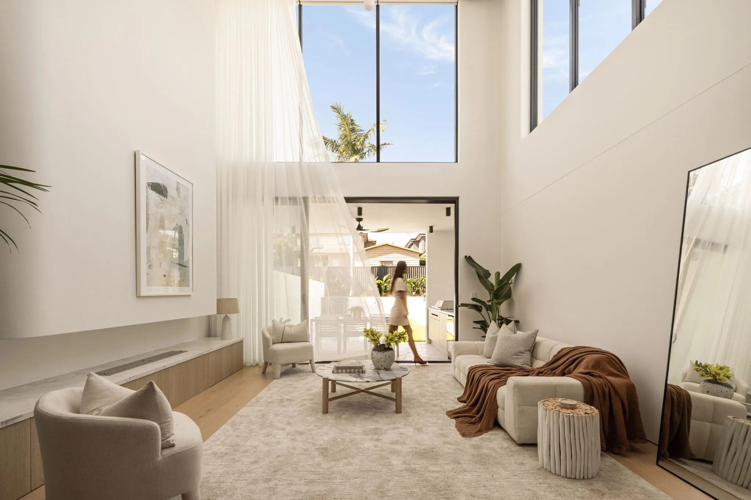
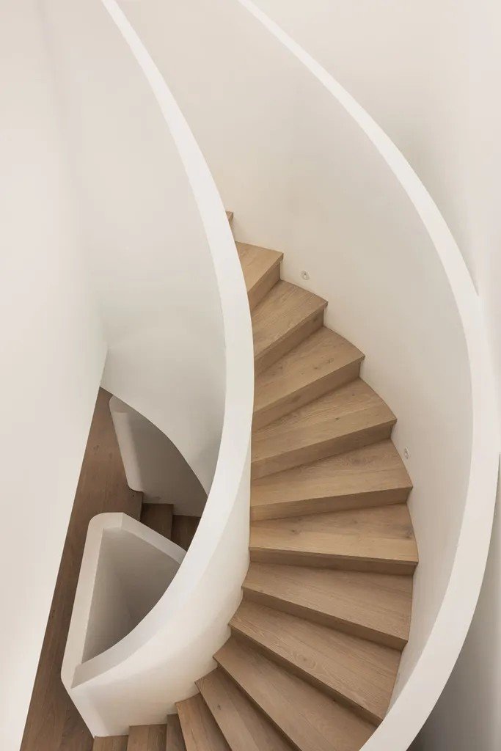
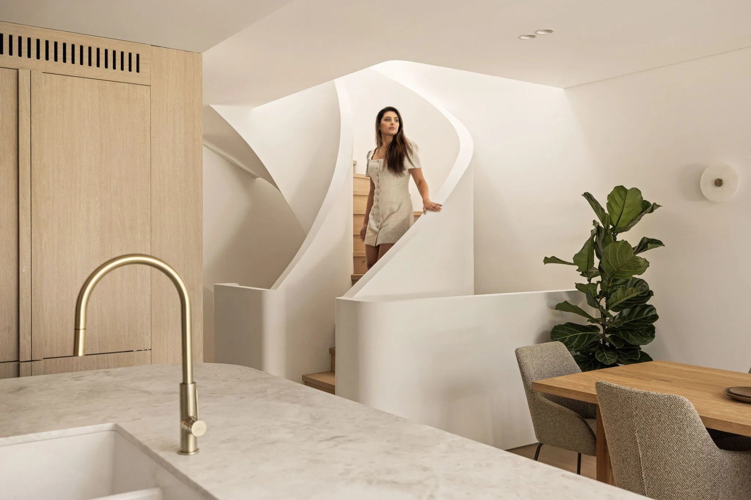
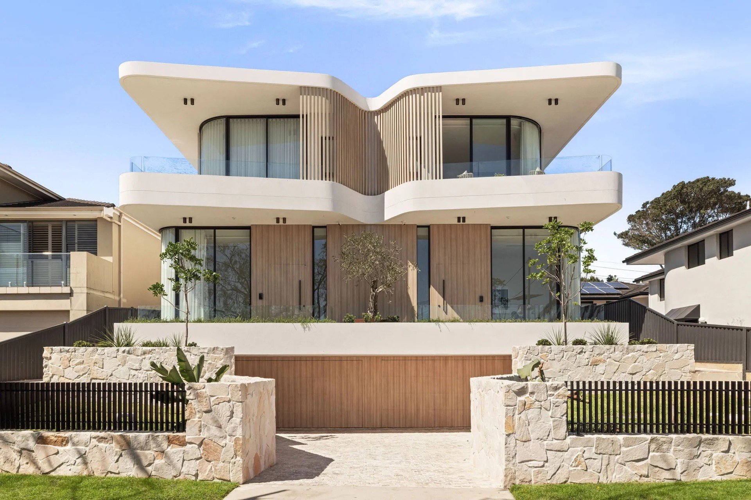
A bold yet restrained contemporary statement, this double-brick, full concrete residence by EMK Architects pairs architectural drama with meticulous craftsmanship and timeless materiality. Soaring double-height living spaces, walls of glass and sculptural curves flood the home with natural light and create a seamless indoor-outdoor connection. European-inspired finishes define every space, from engineered oak flooring and bespoke stonework to Parisi brushed-brass tapware and precision-integrated Miele appliances. A private lift, feature skylights, and curated glazing enhance both form and function, delivering a home that feels grand yet deeply considered. Set behind a cobblestone driveway with strong street presence, this prestige address is positioned approximately 600 metres from Woolooware Station, village amenities, and sought-after coastal lifestyle attractions.

High Points

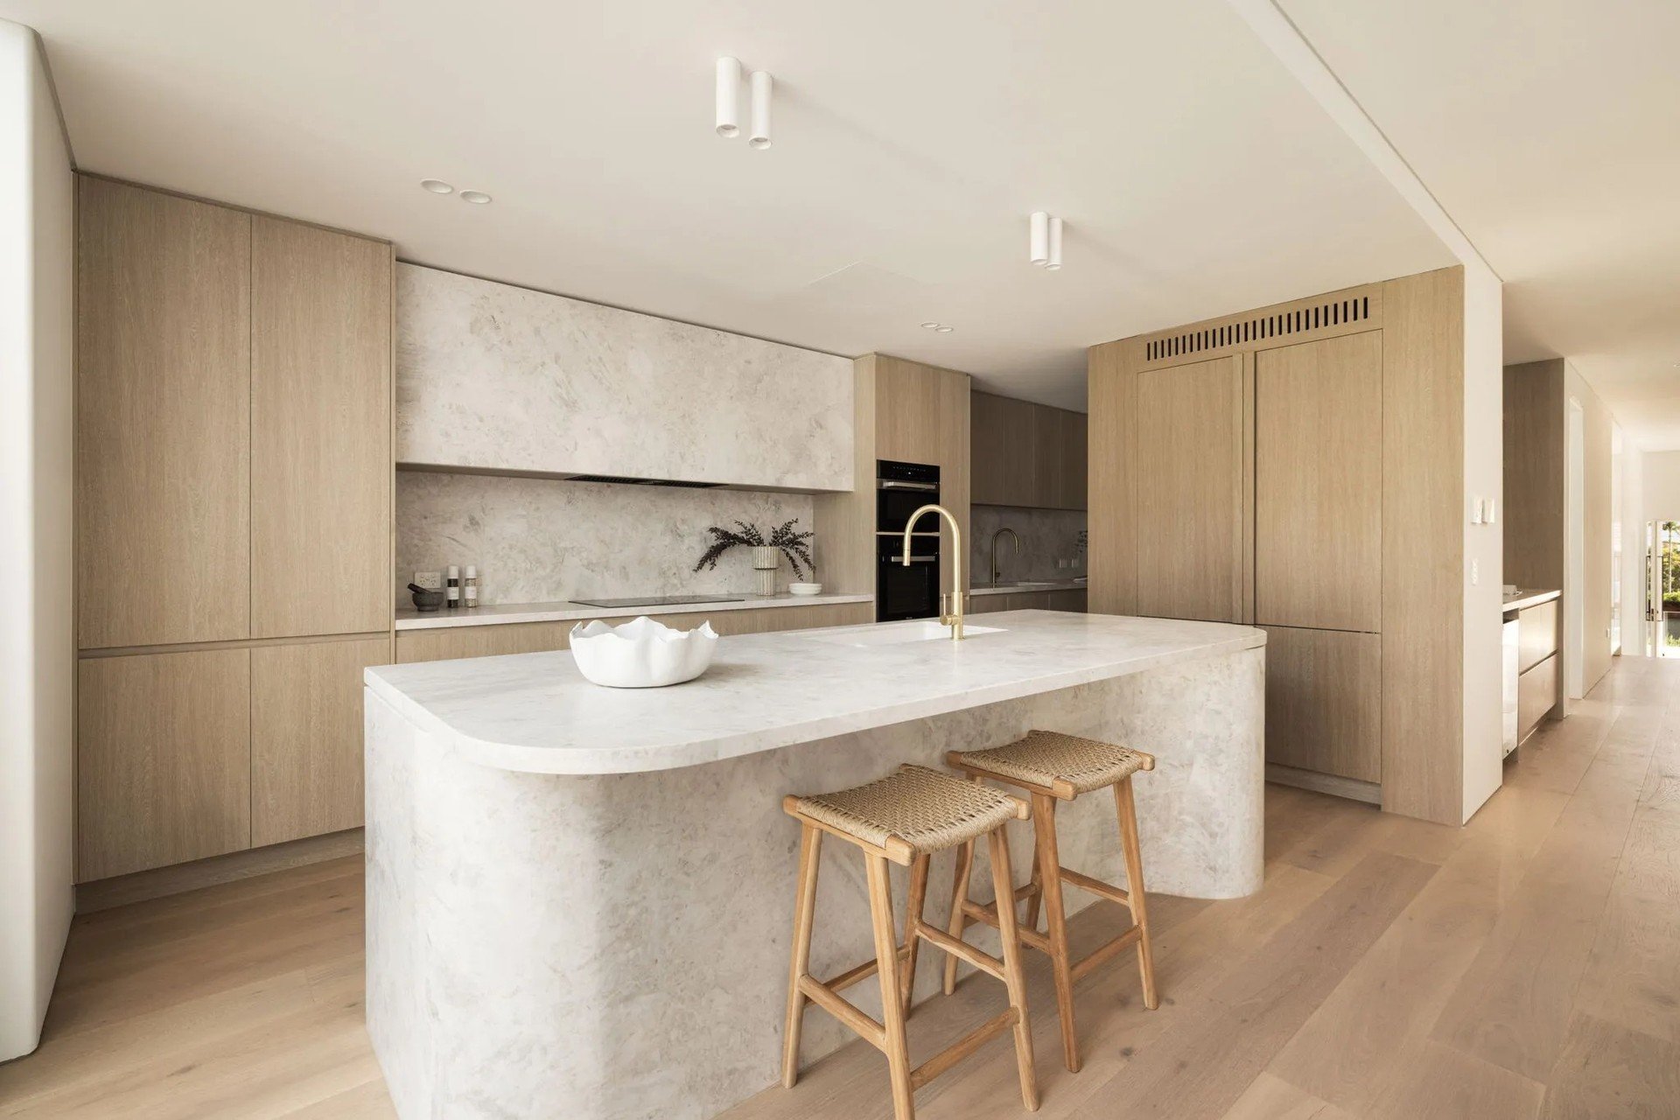
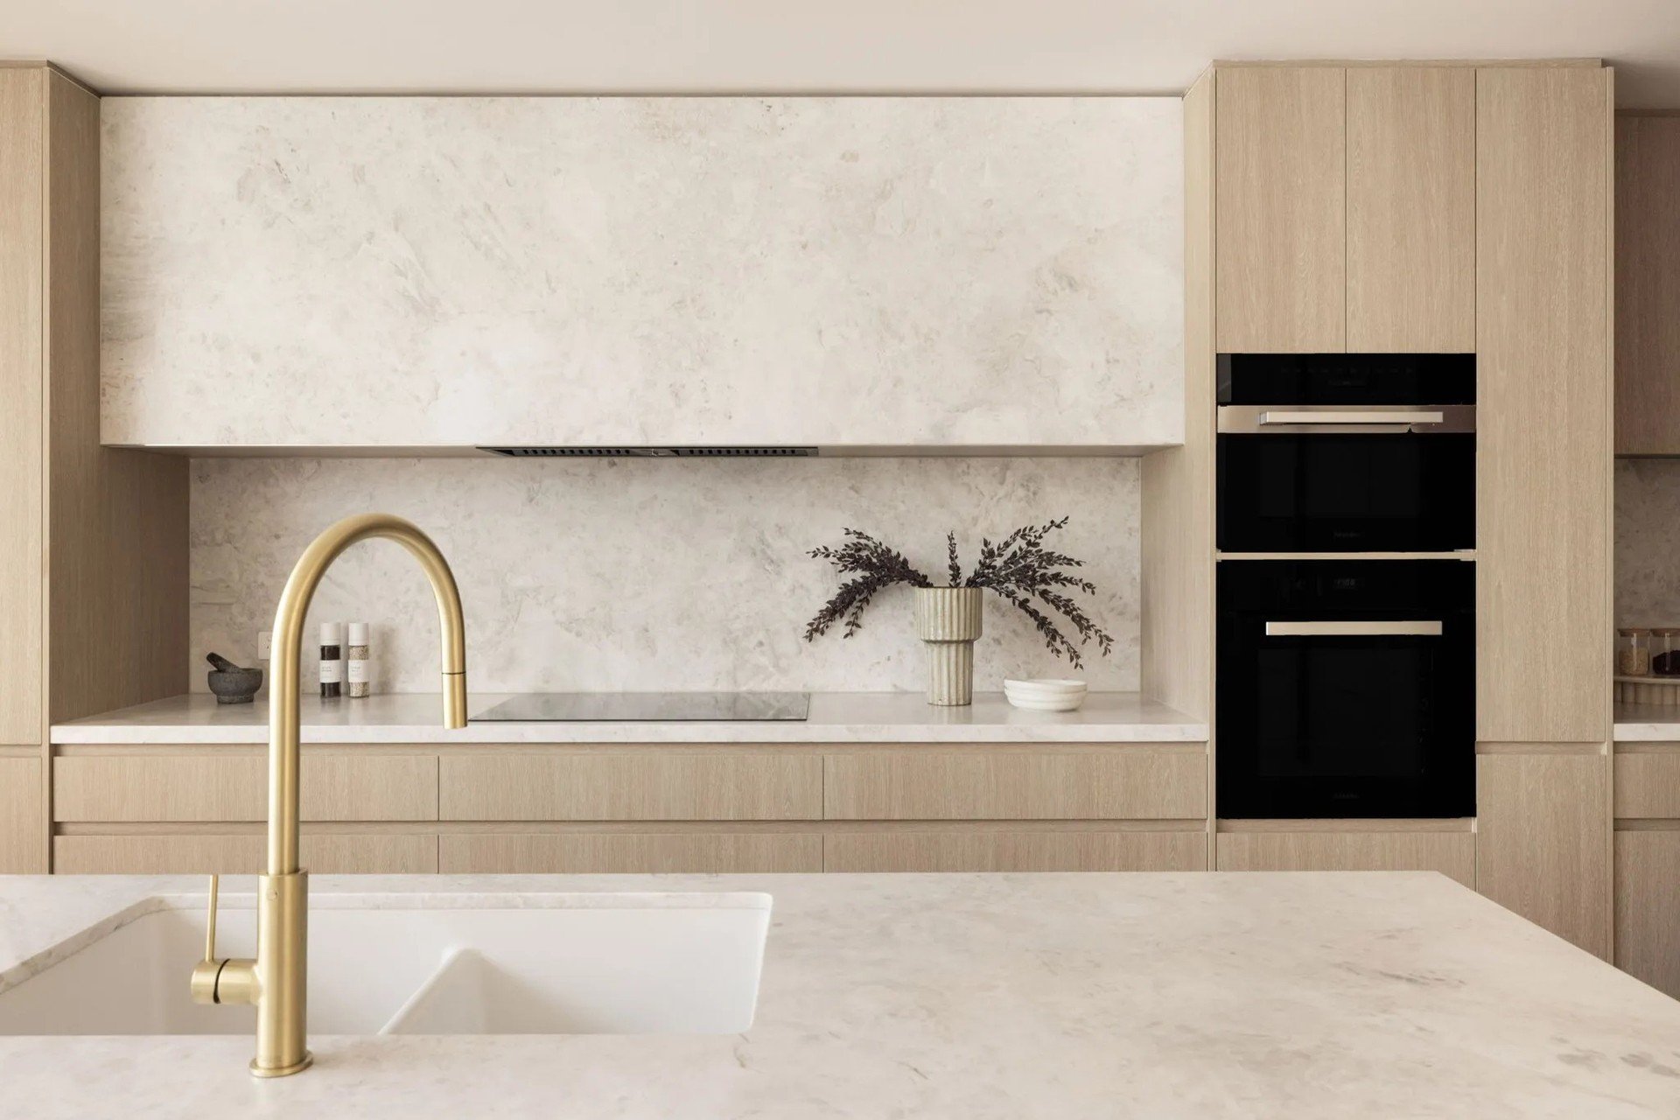
  • ‐ Designer stone kitchen with curved island, Parisi brushed-brass tapware and fully integrated Miele appliances, induction cooktop with Schweigen rangehood, pyrolytic oven, microwave, dishwasher and double fridge, complemented by a butler's pantry
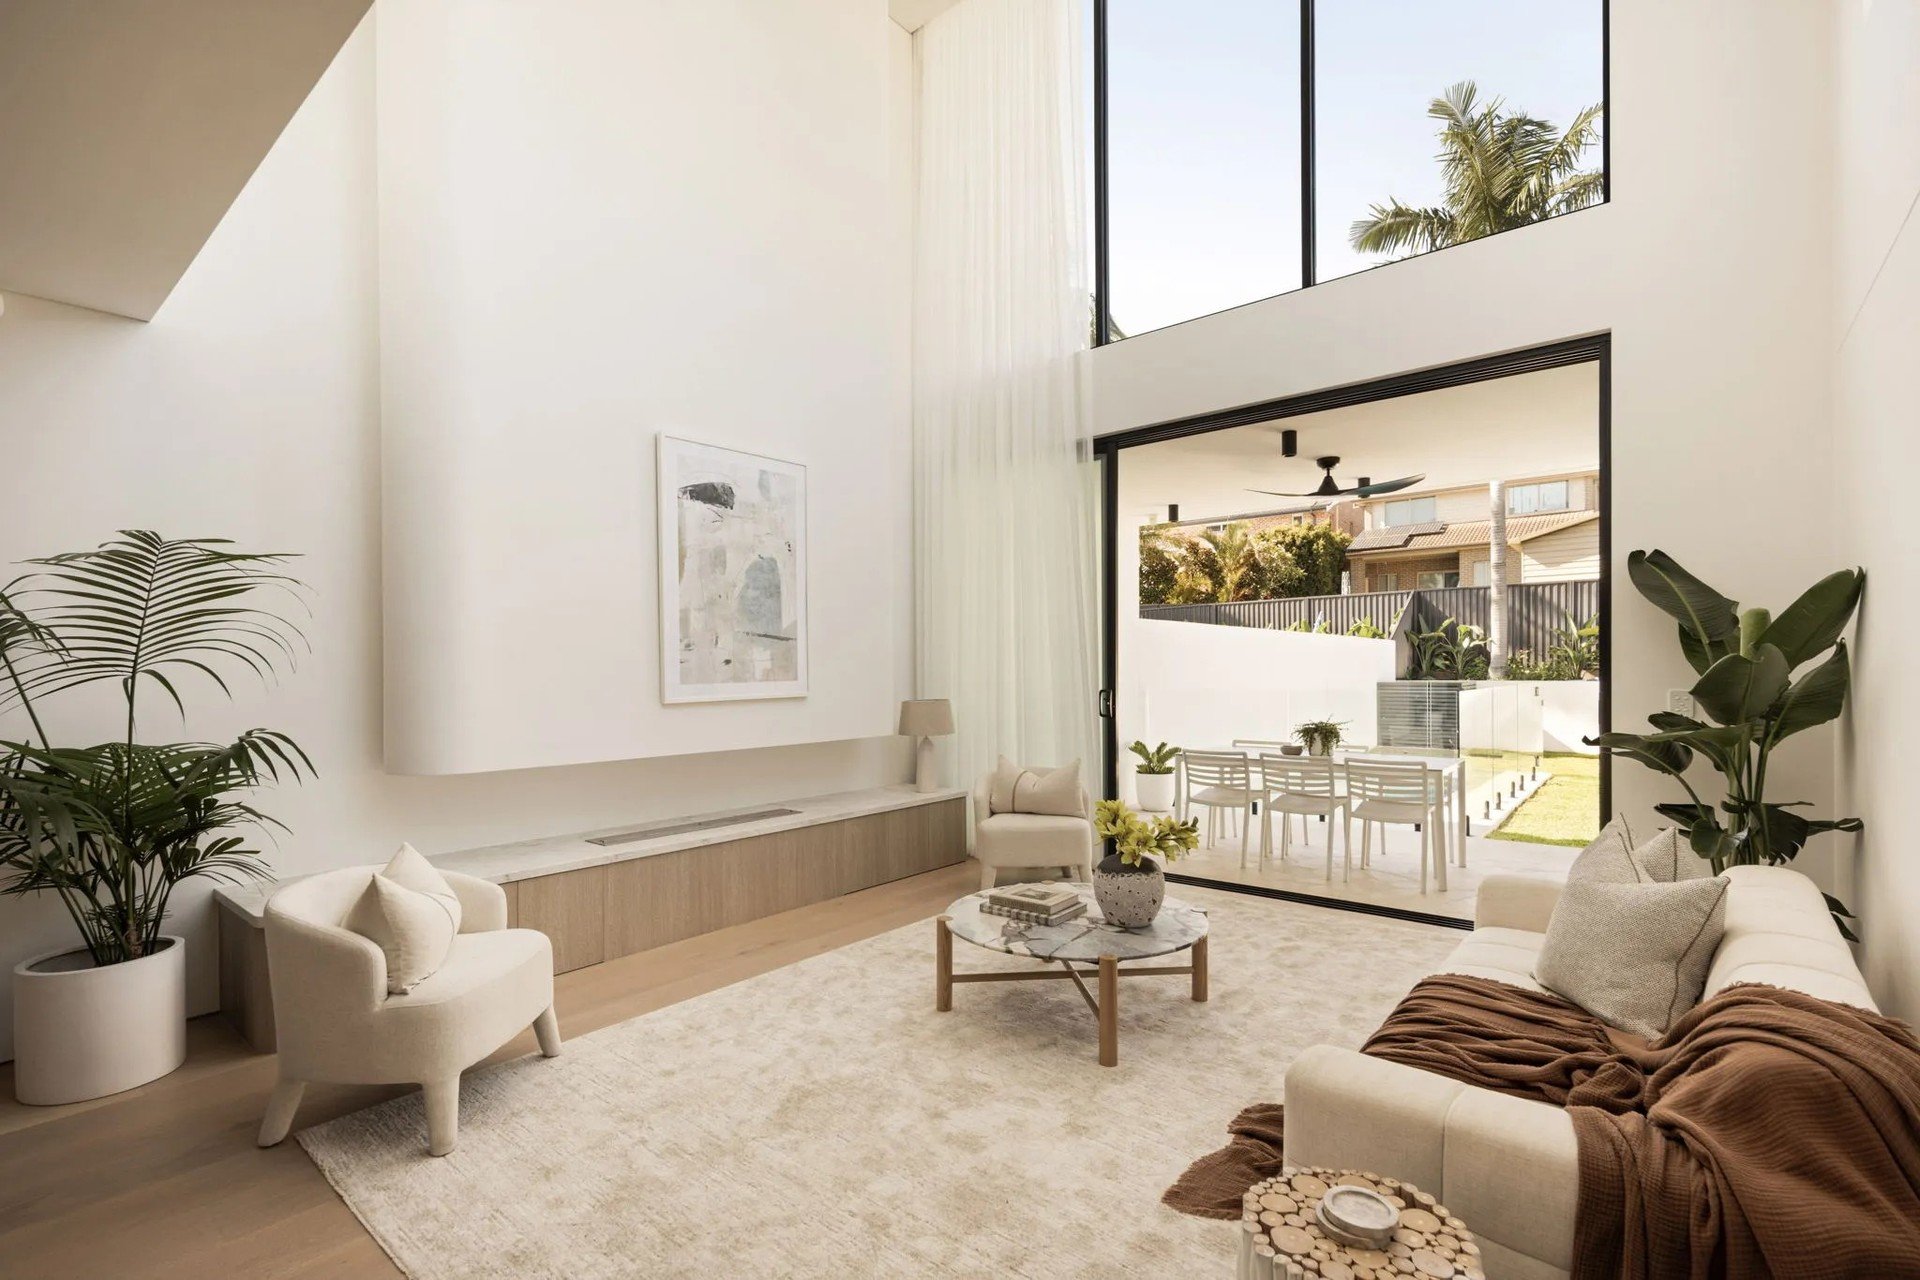
  • ‐ Double-height living space with EcoSmart fireplace, walls of glass capturing northern sunlight, electric sheers and block-out blinds, engineered oak flooring, skylights and feature glazing
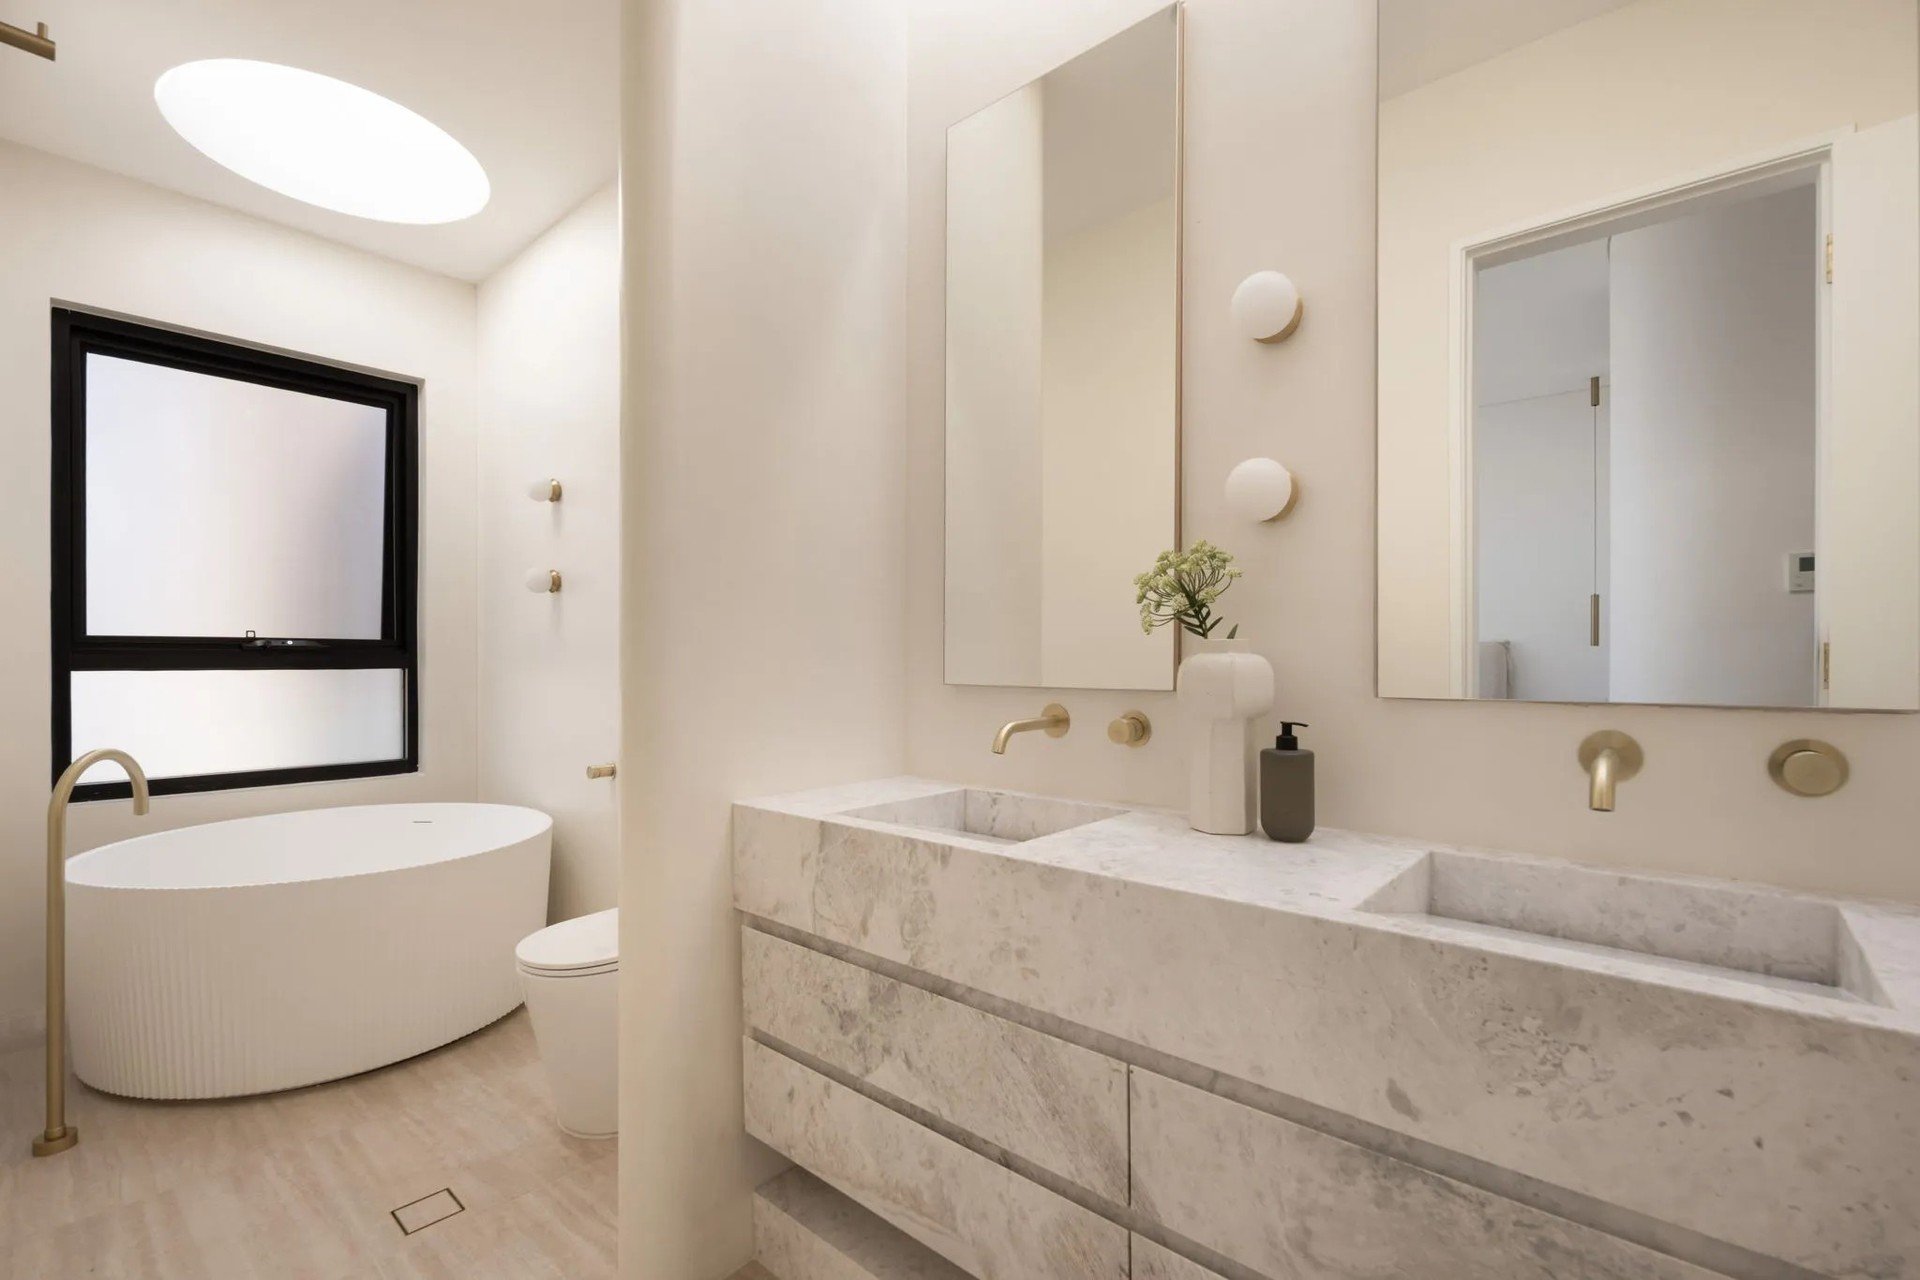
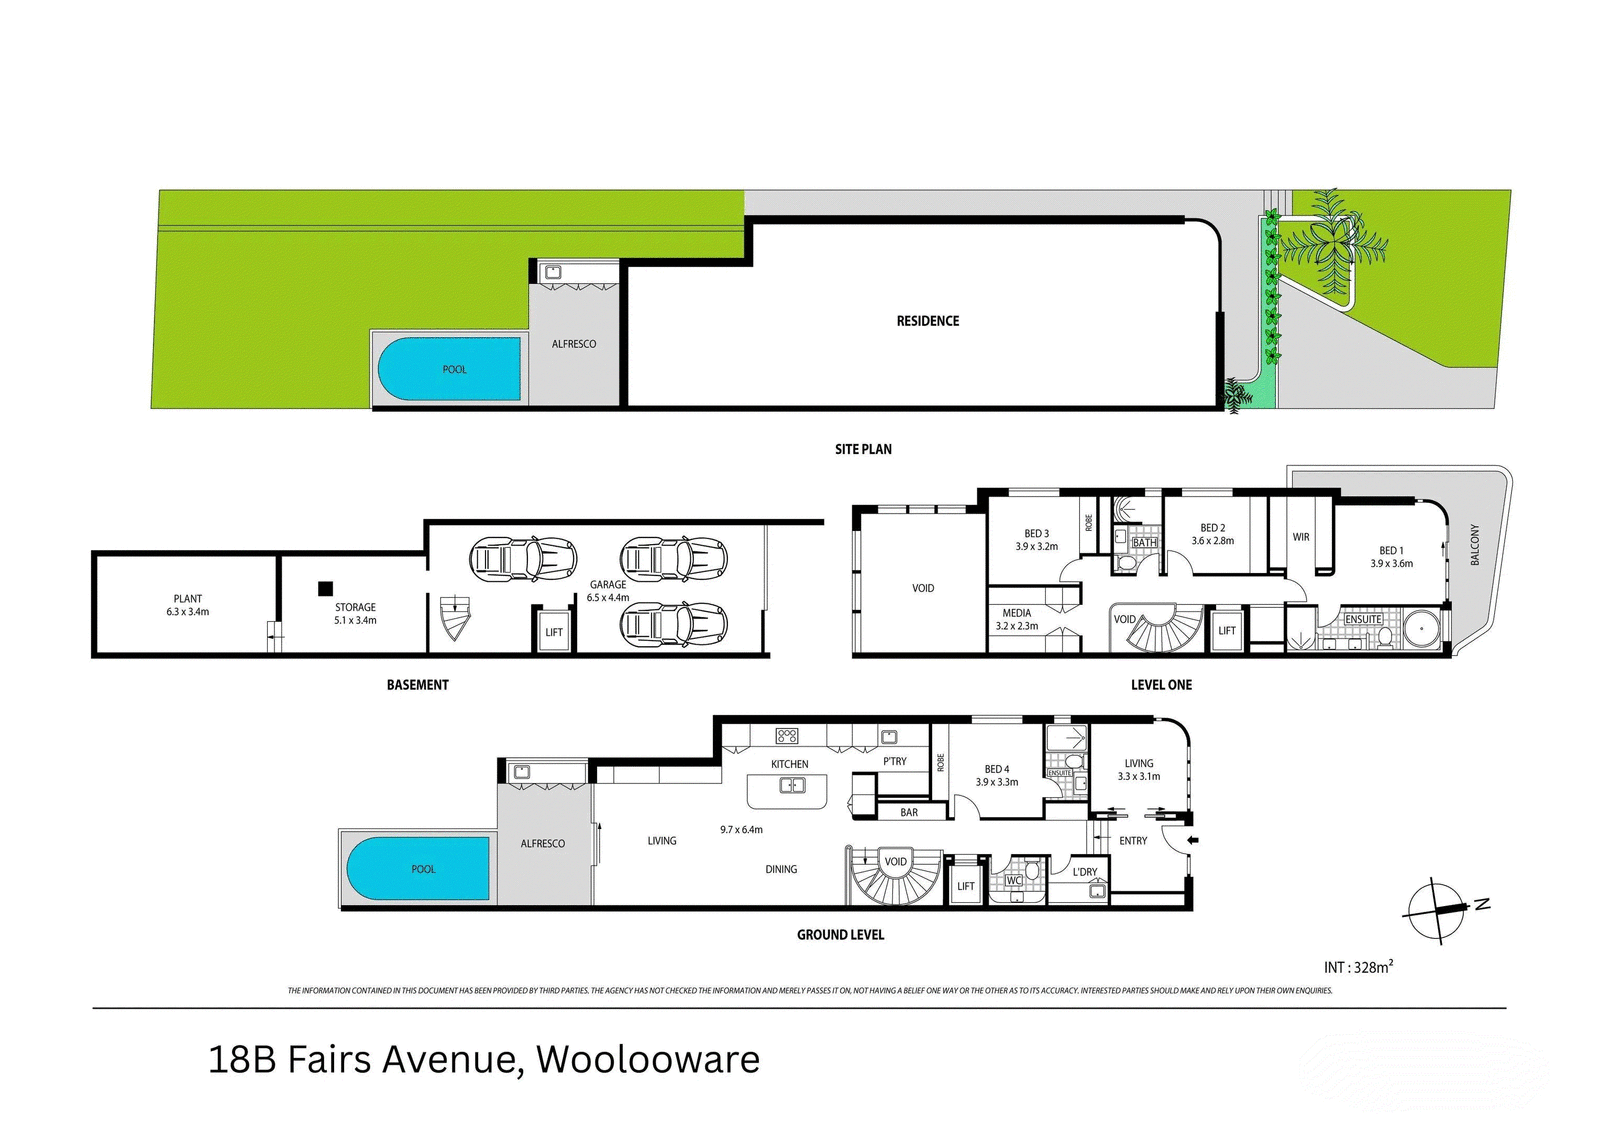
  • ‐ Four generously proportioned bedrooms with built-in robes and premium New Zealand wool carpets, including a luxurious master retreat with north-facing balcony, walk-in robe with skylight and designer ensuite featuring a freestanding bath beneath a skylight
  • ‐ Guest suite on the lower level with built-in robe and private ensuite
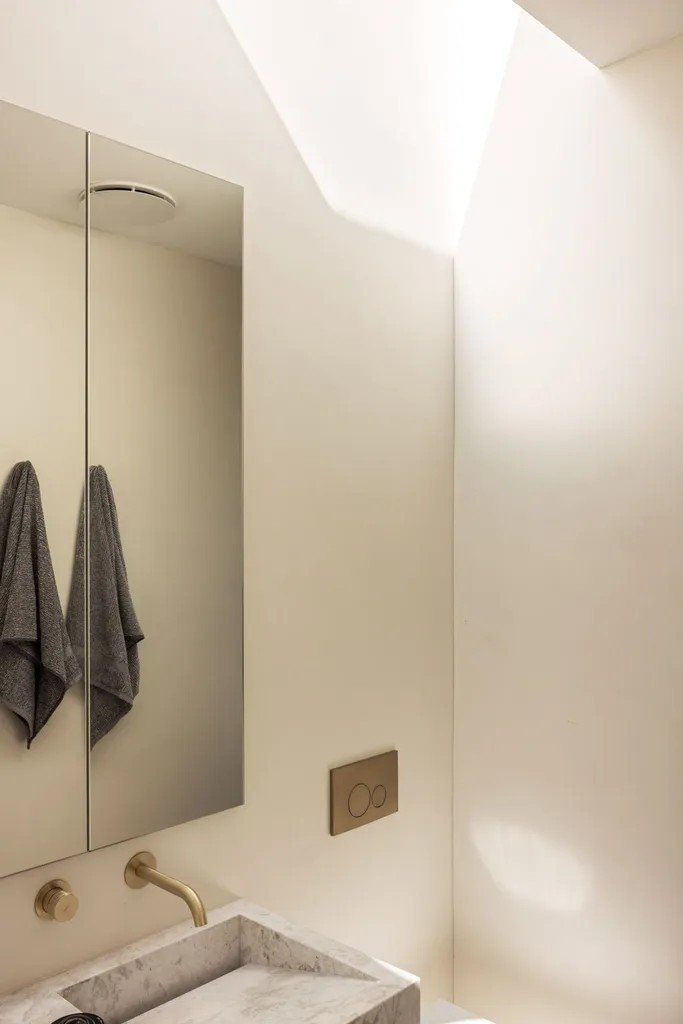
  • ‐ Statement bathrooms with micro-cement finishes throughout, natural stone and Parisi fittings
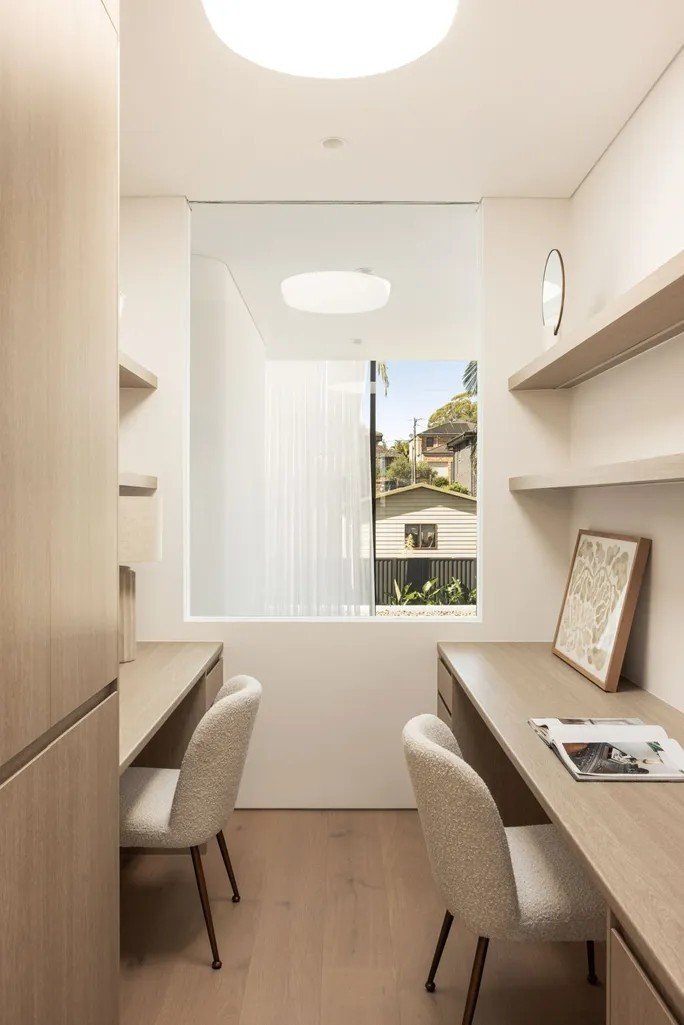
  • ‐ Upper-level study with skylight and internal glass feature overlooking the living space
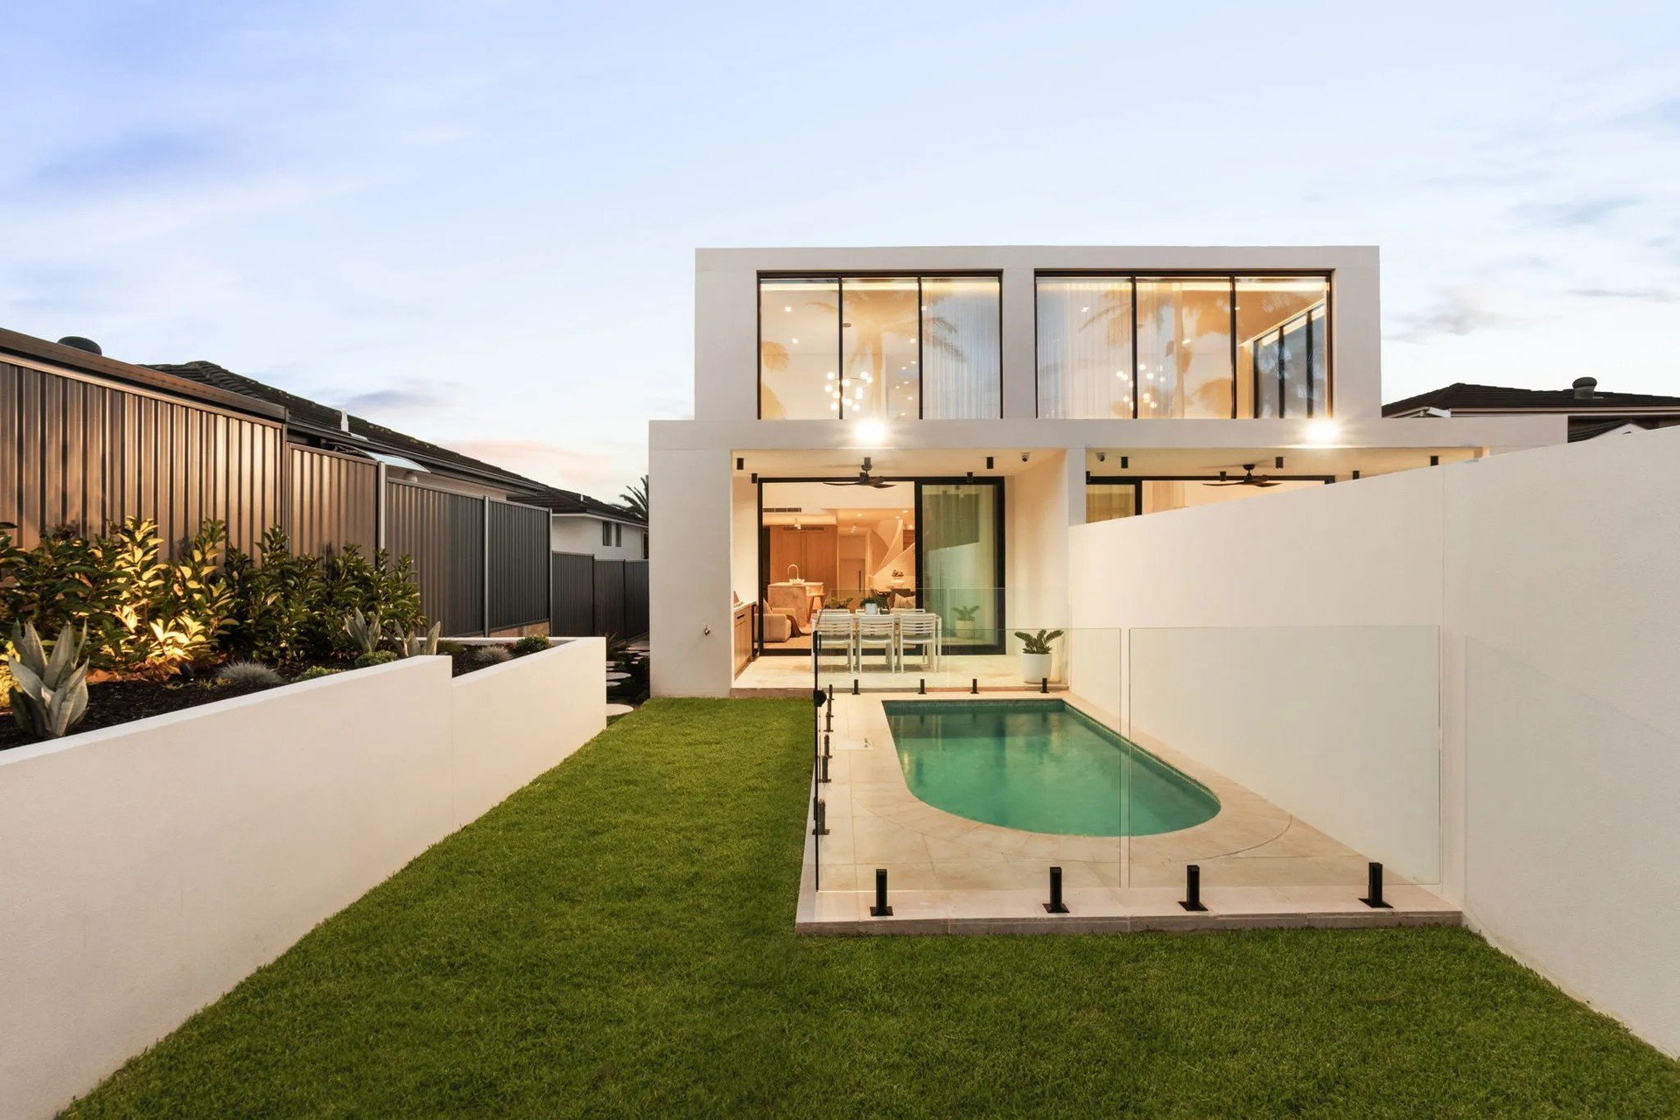
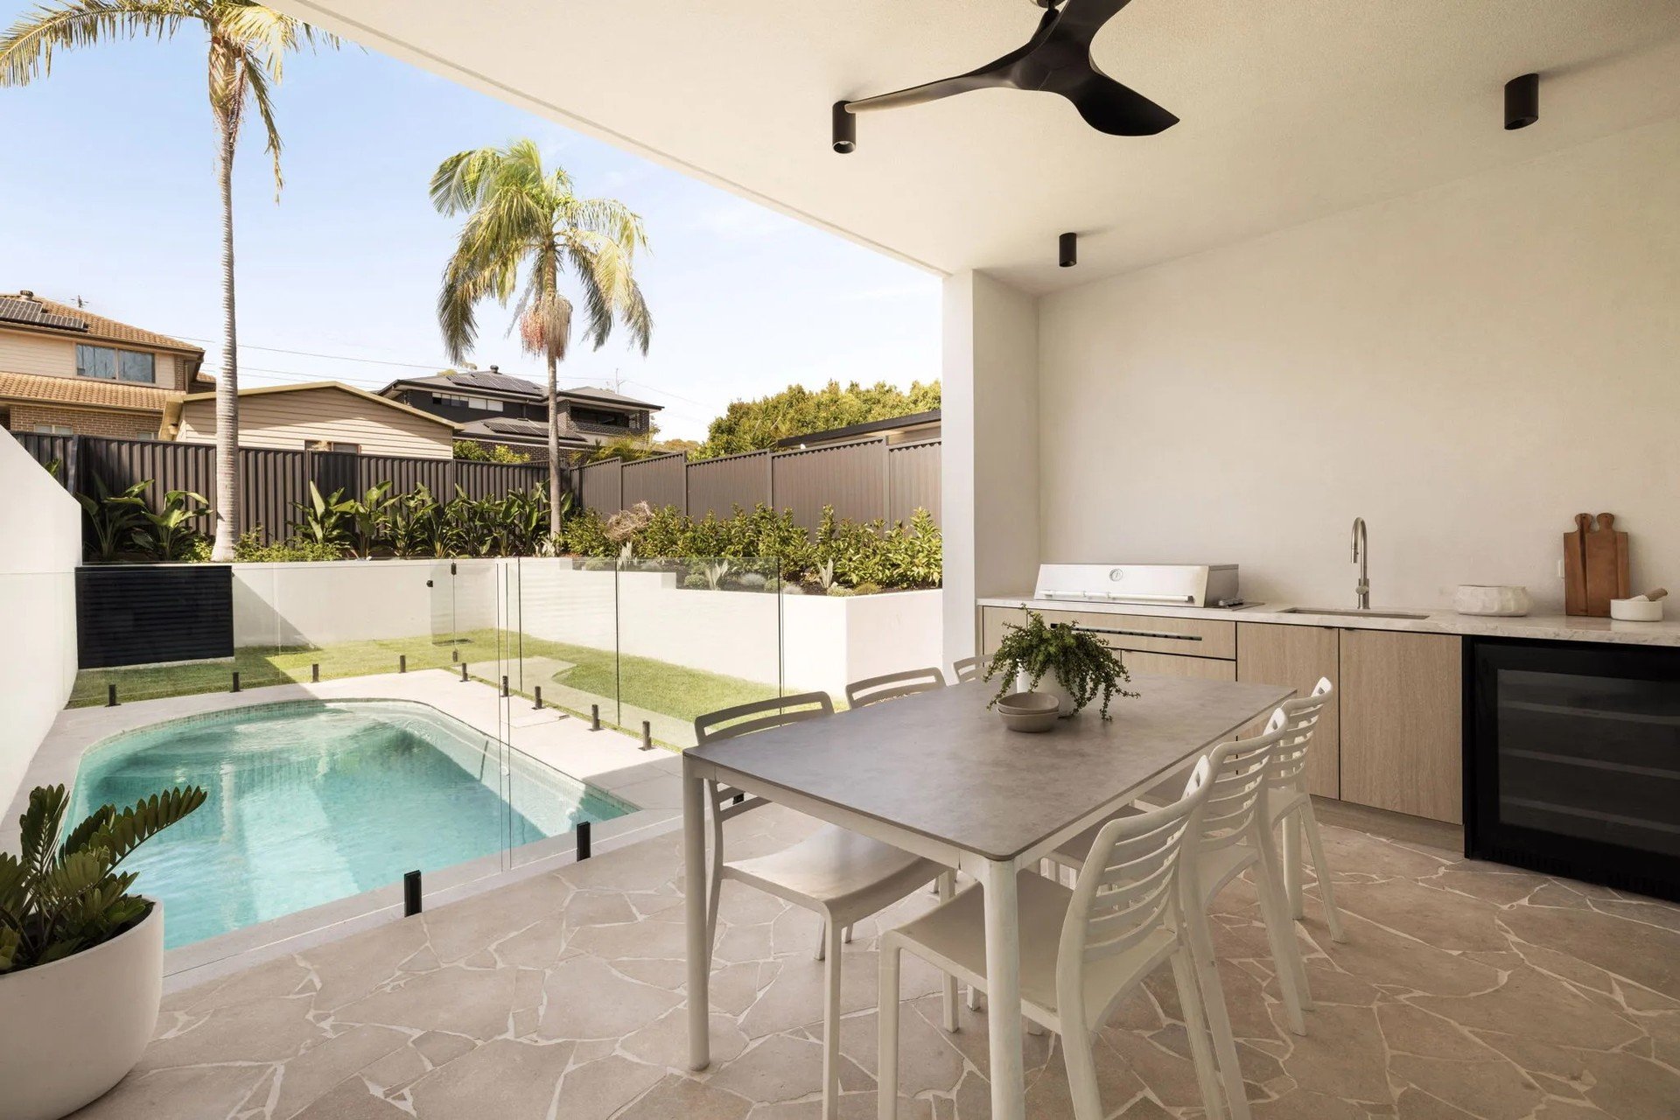
  • ‐ Landscaped backyard with swimming pool, built-in barbecue, sink and bar fridge, ideal for seamless indoor-outdoor entertaining
  • ‐ Secure basement garage with epoxy flooring, wet wall, ducted air conditioning, lift access and parking for up to three cars plus storage
  • ‐ Backed by smart home and sustainability features including smart-key intercom, security cameras, alarm system and solar panels

Registering for an inspection:

To register, please select 'Get in touch' and send an enquiry to receive the registration link, or choose 'Schedule a private inspection' to be taken directly to Snug to register.

Please note: We are unable to notify you of any changes unless you are registered.

Agents

image (33)_81_25

The Highland Difference

Client peace of mind and property success are at Highland’s core. With an exceptional reputation for providing client-centred services, achieving optimal results and delivering a seamless real estate experience, expect premium results as you experience the Highland difference.

Other properties you may like

Explore other exceptional Highland properties on the market

image

Looking to Buy a New Property?

Our dedicated team of finance professionals will find the best solution to suit your needs. Through one-on-one consultations, our Financial Services assesses your personal loan situation to provide the best approach tailored for you. Follow the link below to explore our free home loan health checks, home or personal finance support and insurance guidance.

Where to find us

Our agents are local experts and provide services nationwide. Pop into one of our offices today and let's begin your property journey.