
 Property


- Search for a property
-
Buy
-
Sell
-
Renting
-
Property Management
-
Property Alerts
Careers
Free Market Appraisal


 5
5
 6
6
 4
4
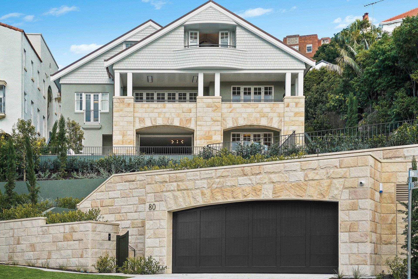
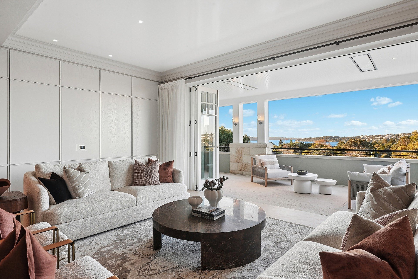
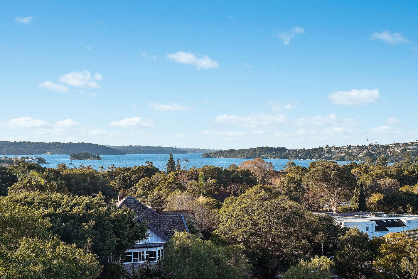
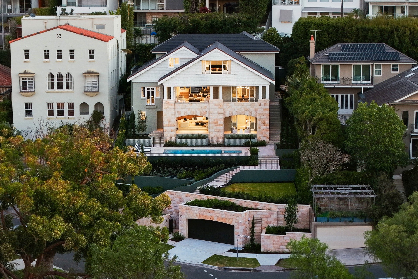
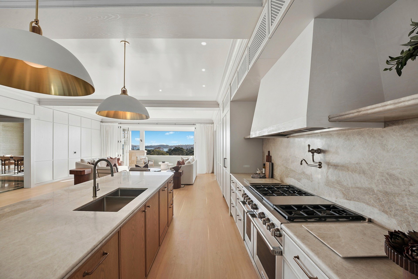
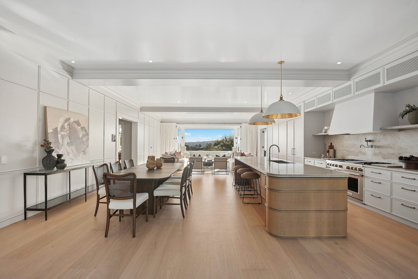
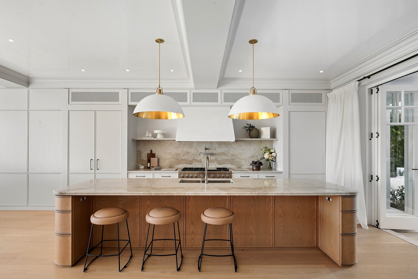
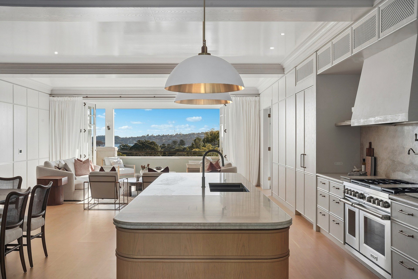
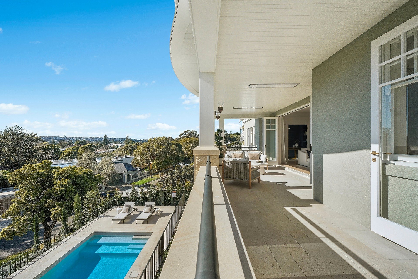
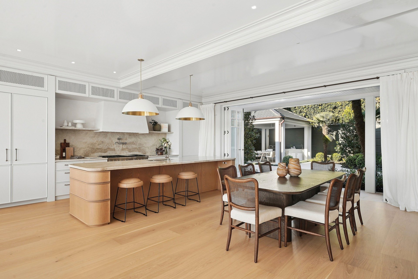
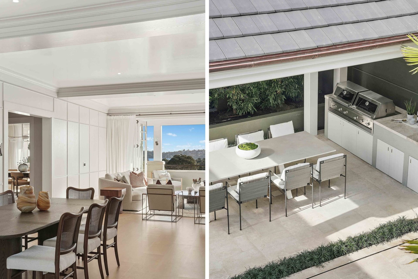
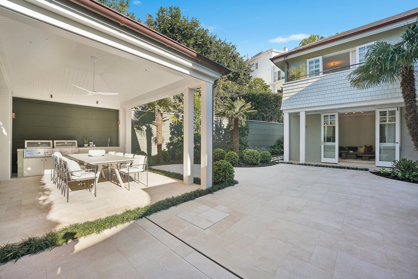
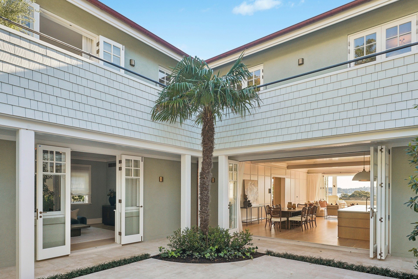
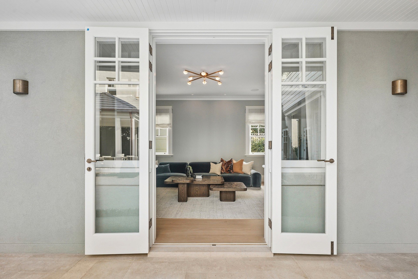
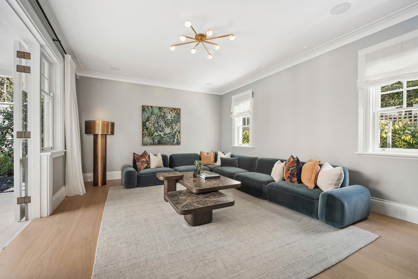
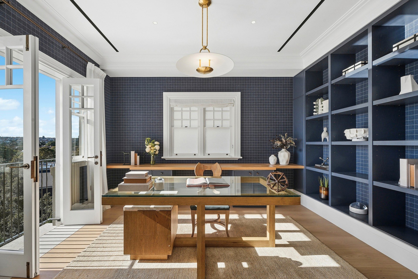
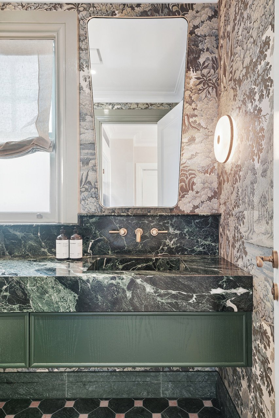
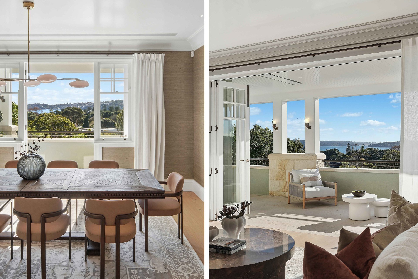
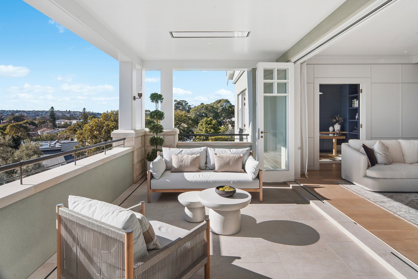
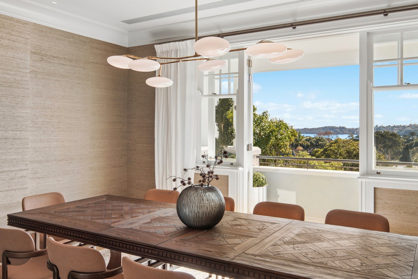
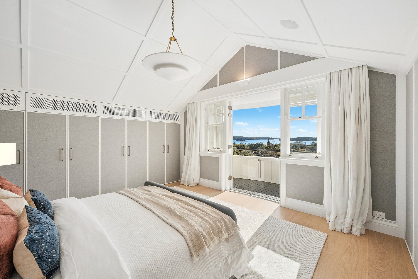
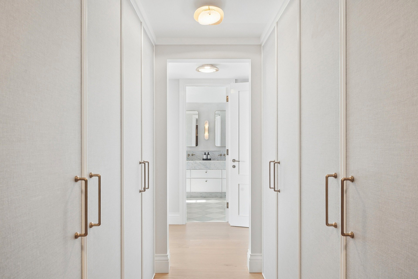
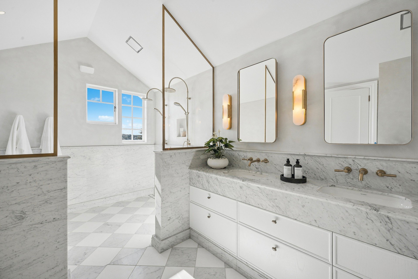
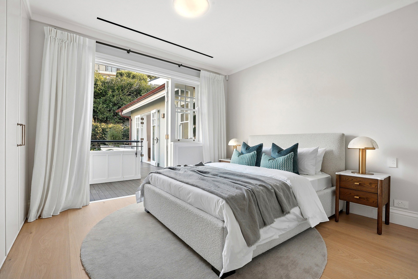
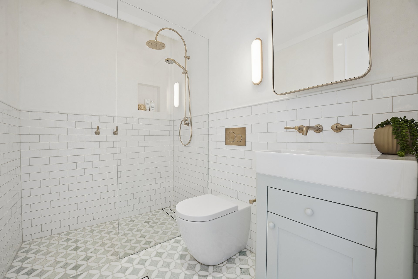
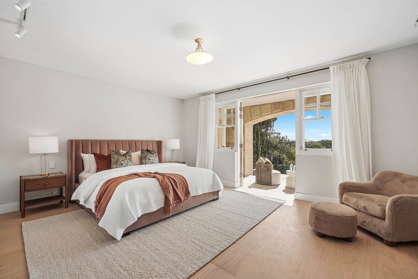
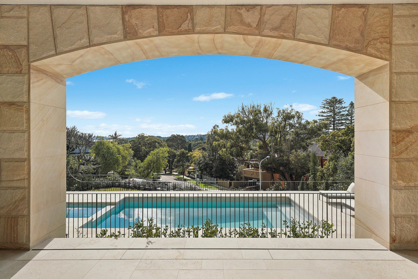
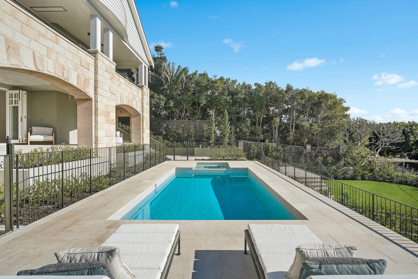
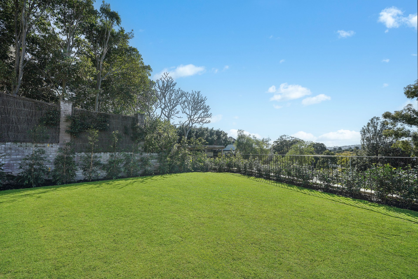
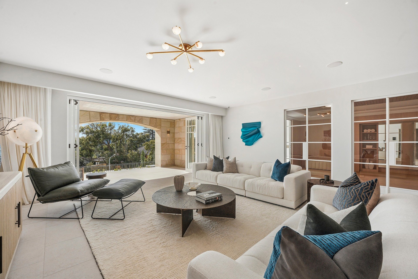
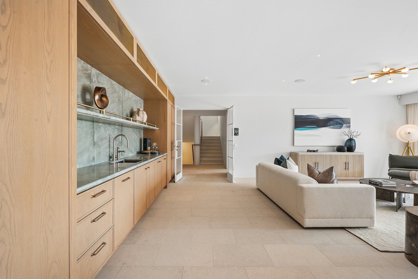
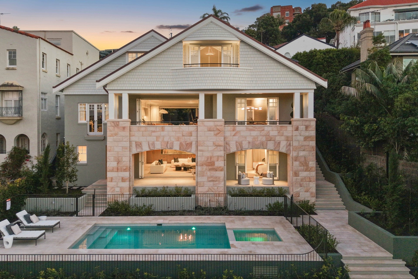
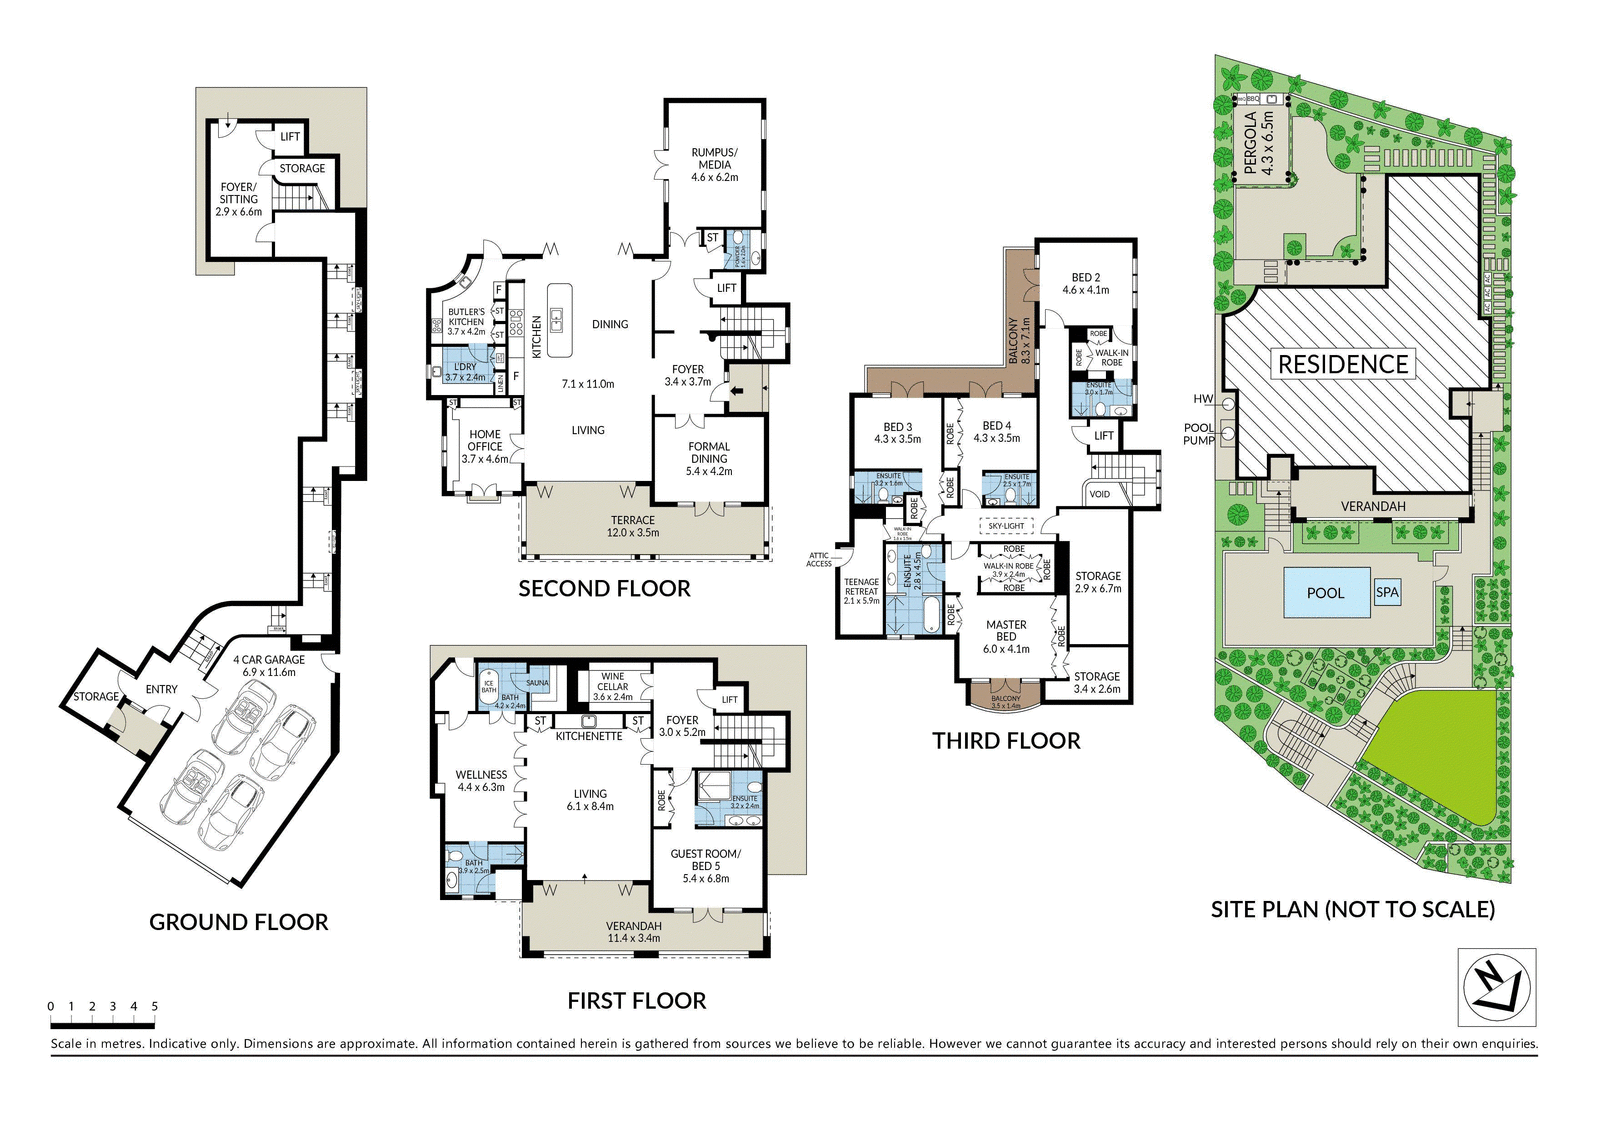
Recently completed and offered for the very first time, this exceptional Bellevue Hill residence is a rare opportunity to secure a brand-new home of uncompromising quality in one of Sydney's most tightly held and prestigious settings. Set on a prized elevated landholding of approximately 1,100sqm, the residence commands sweeping harbour views across three of its levels while delivering approximately 1,000sqm of meticulously crafted internal living. It is the work of an exceptional team: architecture by Weir Phillips, an acclaimed Sydney practice renowned for its bespoke, client-led approach and integrity of design; interiors by Briony Fitzgerald Design, celebrated for refined materiality, tonal layering and understated elegance; landscape design by Wyer & Co, one of Sydney's most sought-after landscape studios; and construction by Sandlik, a builder of award-winning luxury residences since 1983 whose ethos is quality without compromise. Together they have delivered a home of extraordinary proportion, warmth and enduring craftsmanship.
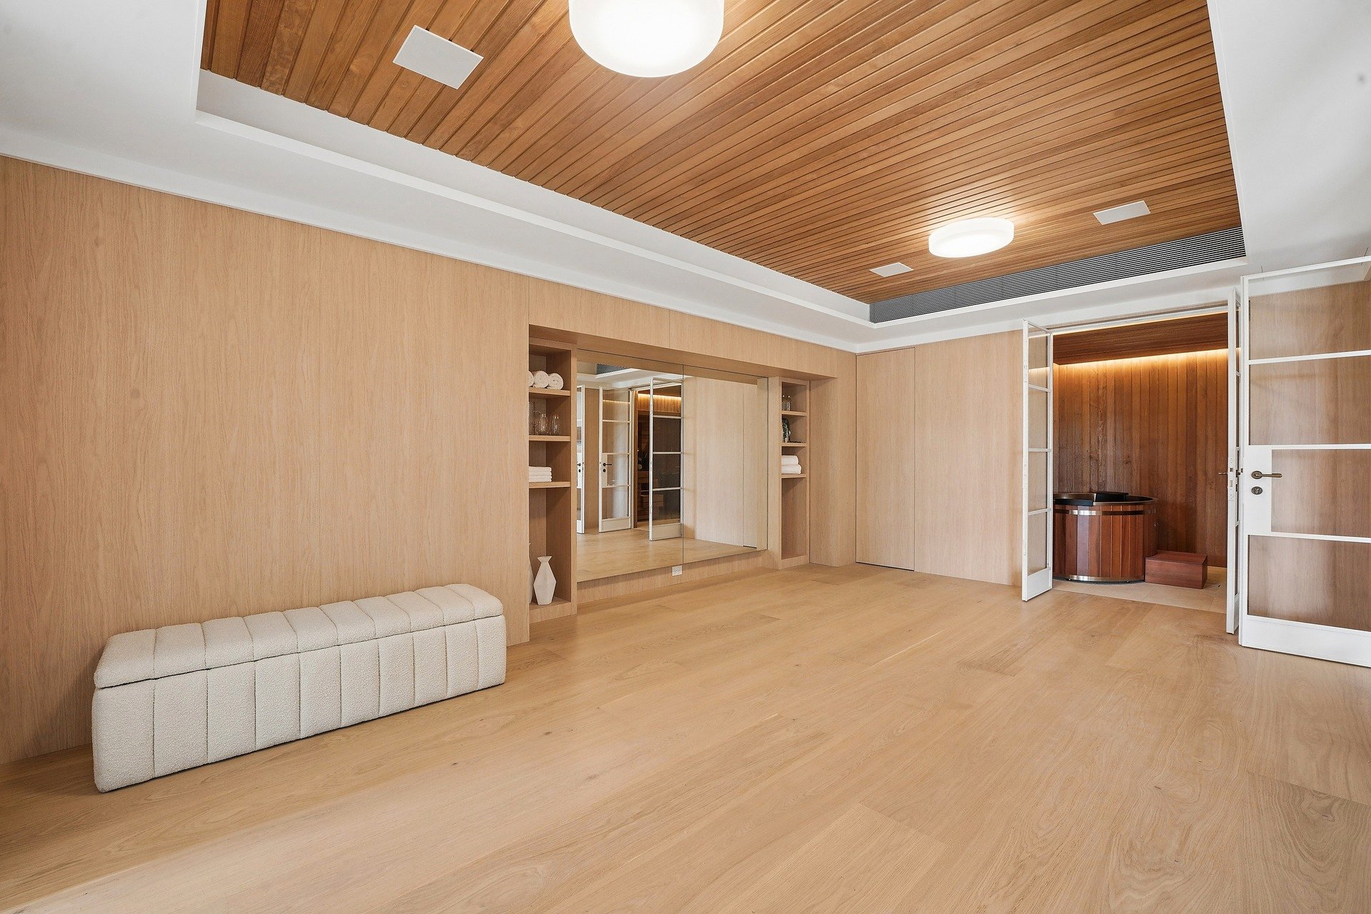
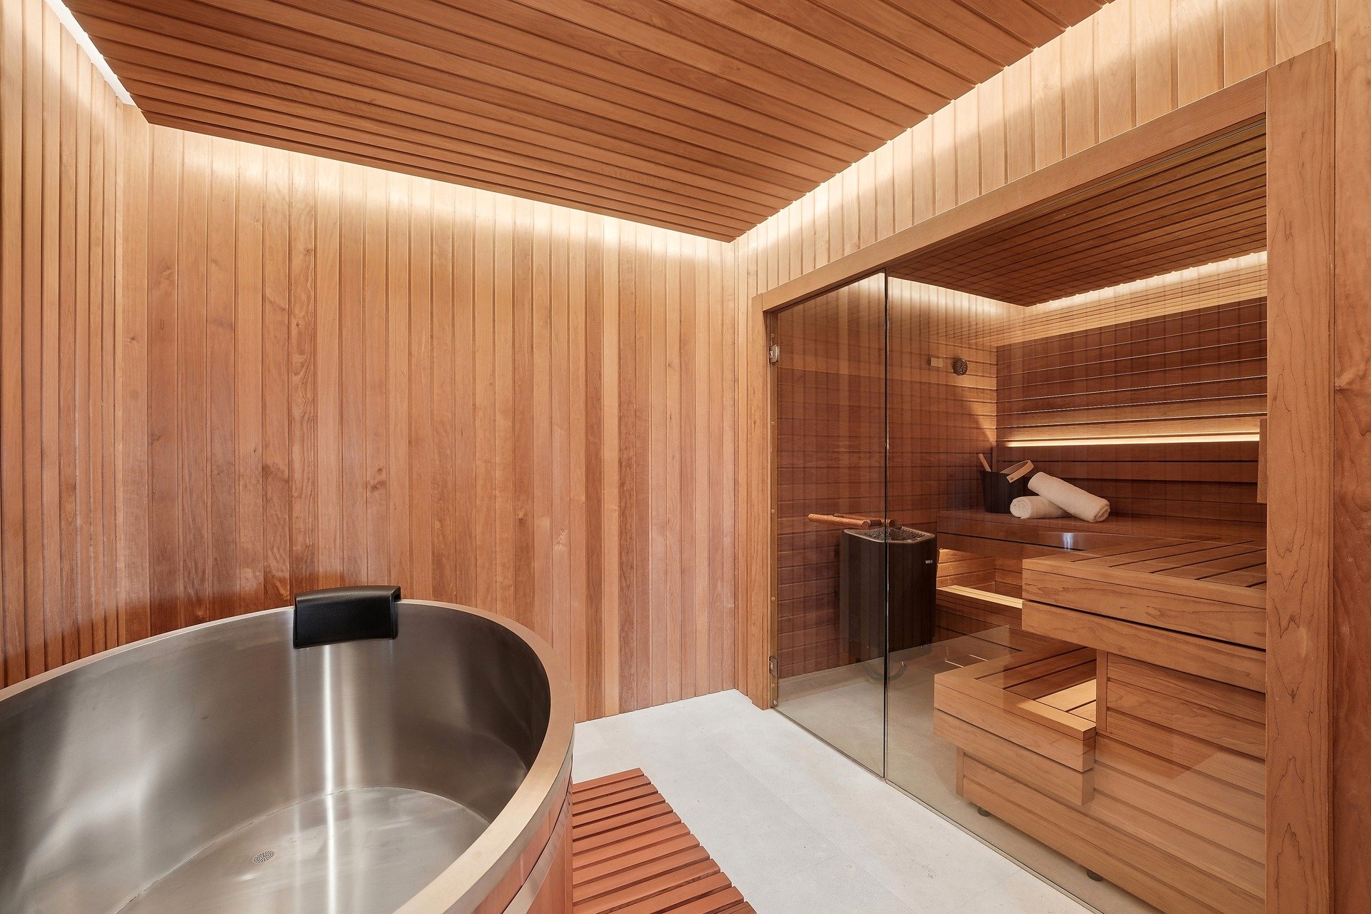
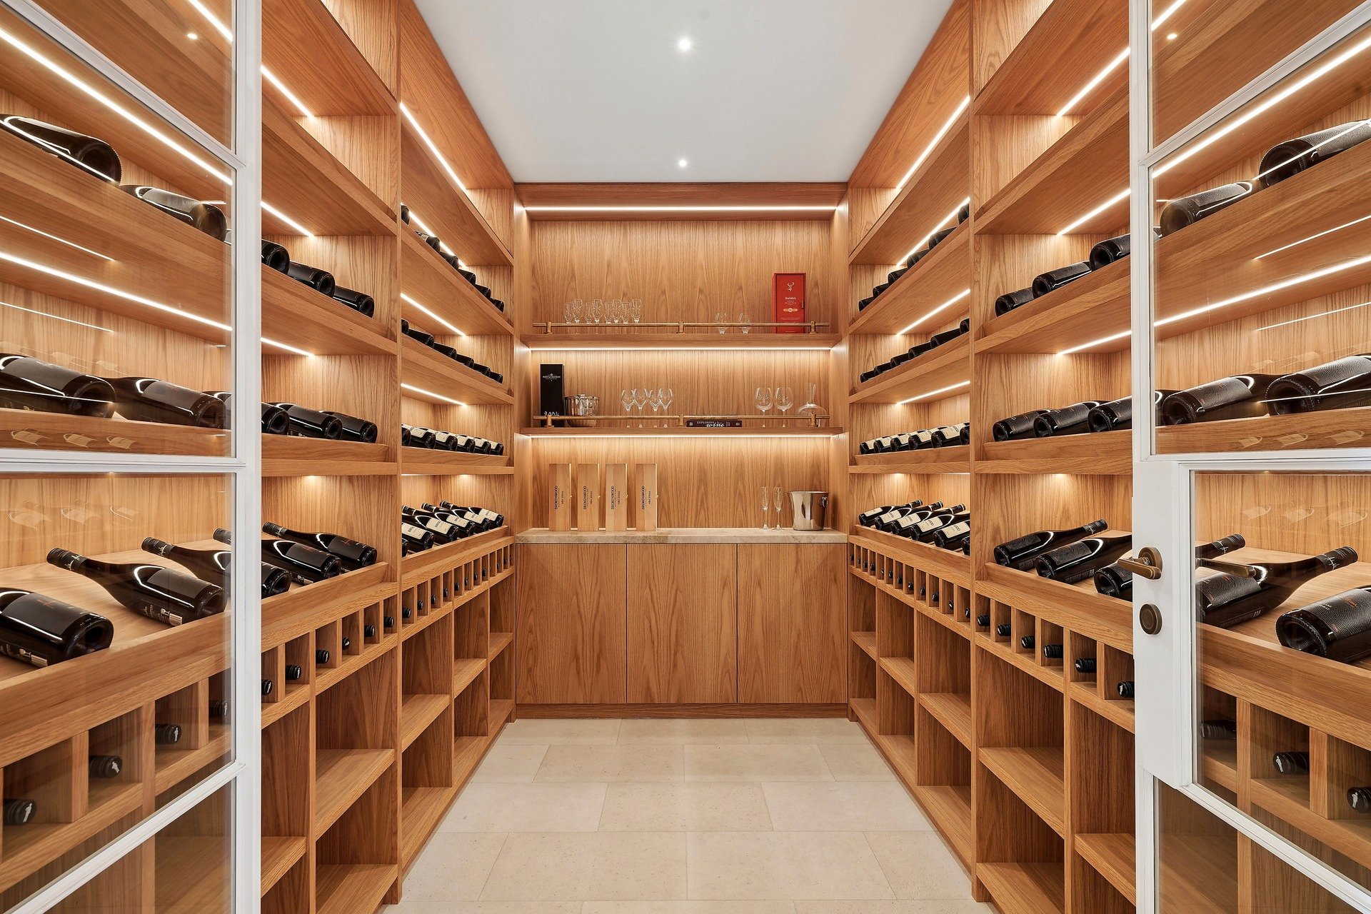
The accommodation has been thoughtfully conceived for contemporary family living, with expansive formal and informal spaces flowing effortlessly to landscaped gardens and resort-inspired entertaining areas. A dedicated wellness and recreation level - complete with swimming pool, spa, sauna, ice bath, fitness studio and wine cellar - elevates everyday life, while considered detailing throughout balances scale and functionality with warmth, privacy and light. Positioned just moments from Sydney Harbour, leading schools, village amenities and some of the city's finest beaches, the residence offers an extraordinary lifestyle within one of the Eastern Suburbs' most coveted enclaves.

Explore other exceptional Highland properties on the market
Our agents are local experts and provide services nationwide. Pop into one of our offices today and let's begin your property journey.
Office hours
Monday - Friday
8:30am to 6:00pm
Saturday
8:30am to 4:30pm
For any and all queries please get in touch with us via the form below. We are always ready to help.


 0411 073 882
 02 9327 1000