Bellevue Hill 1/131a Victoria Road

Bedrooms 4
Bathrooms 5
Parking 2

Auction

Villia Penthouse

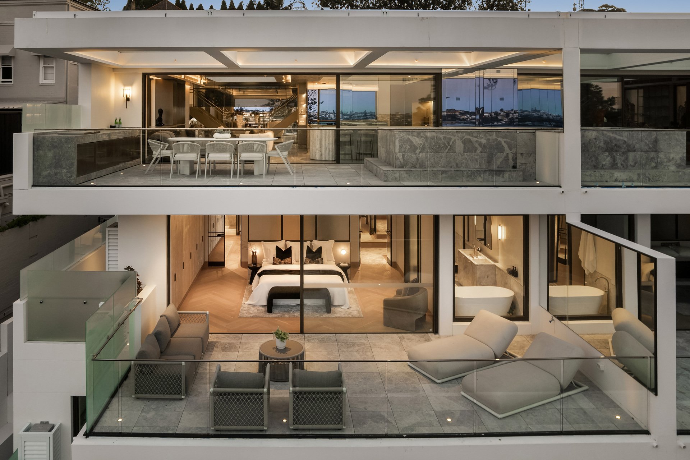
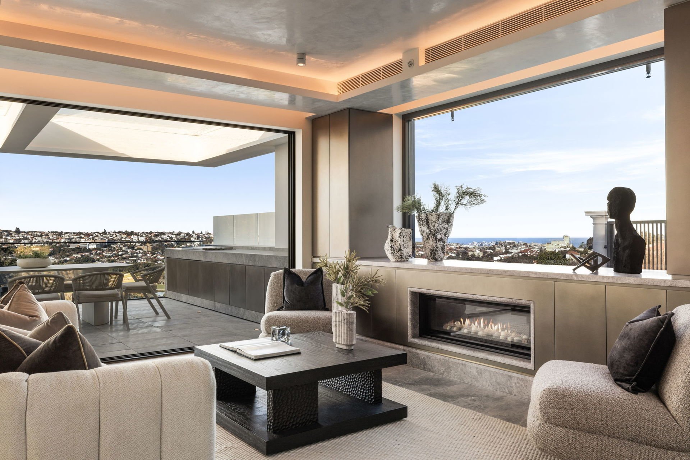
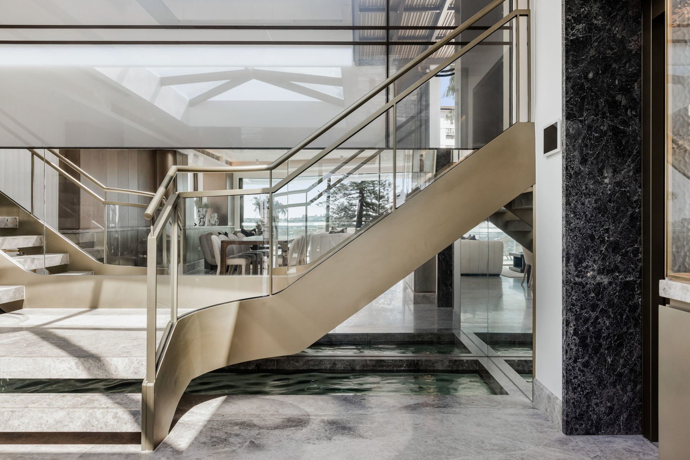
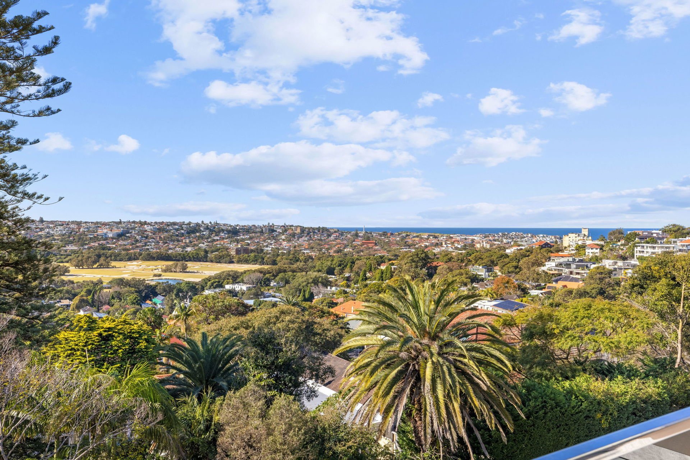
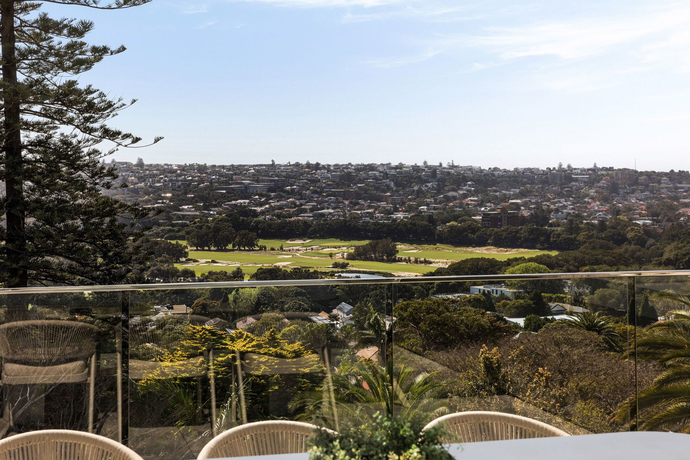
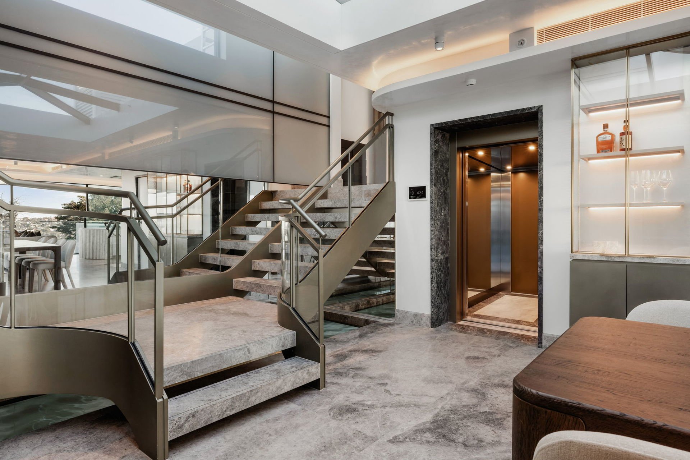
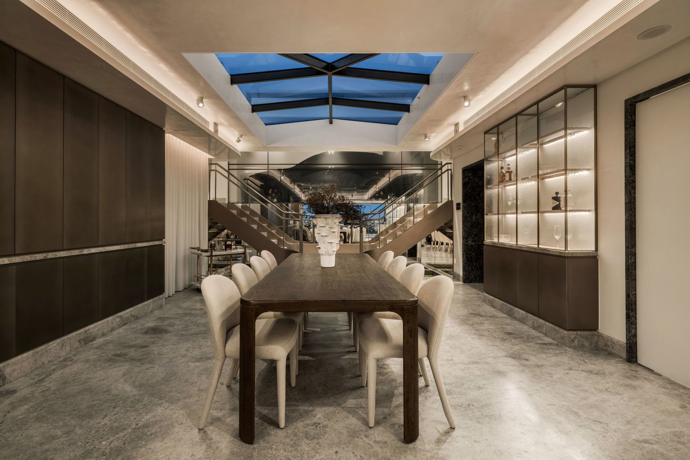
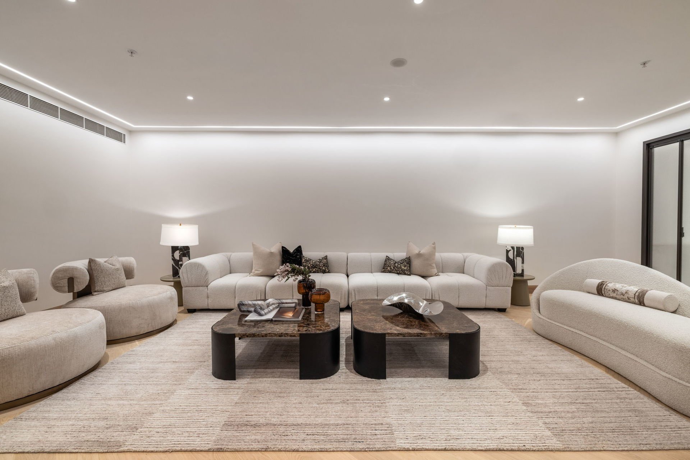
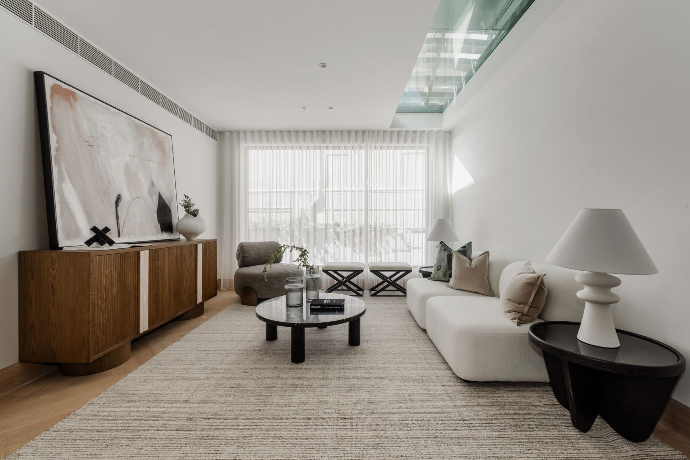
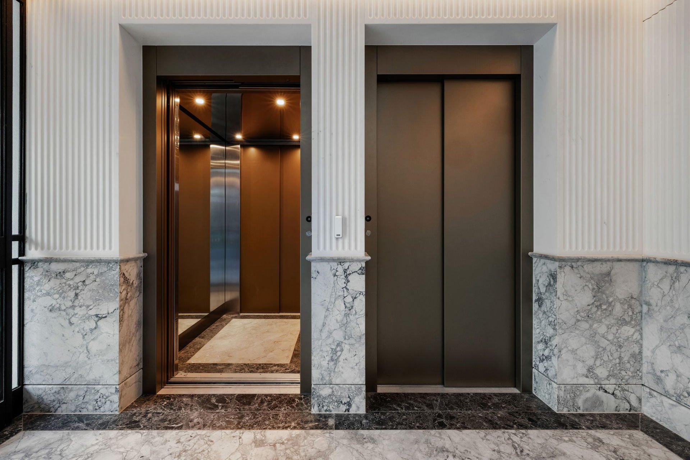
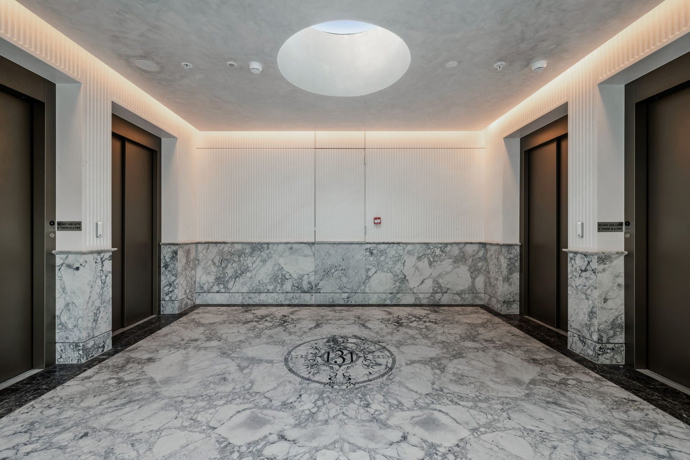
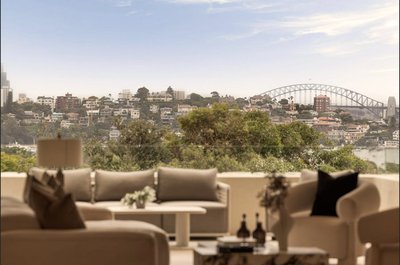
A rare offering of uncompromising luxury spanning over 363sqm internally and 474sqm on title, this ultra-exclusive penthouse occupies a private position within a boutique collection of just four residences. Developed by Skyland Group and awarded Best Boutique Luxury Apartment Development (NSW) at the Asia Property Awards Australia. The penthouse within Villia represents a highly considered approach to contemporary luxury, balancing ultra-modern architecture with natural materials, abundant light and a strong connection to the outdoors. Designed by acclaimed architects Henderson & Co, the residence unfolds across dedicated living, bedroom and wellness levels, creating an exceptional sense of scale, privacy and separation. Bespoke craftsmanship is evident throughout, from full marble flooring and sculptural architectural elements to custom joinery by Nicom Interior, whose work extends to internationally recognised luxury brands. With its own private lift, expansive entertaining terraces, resort-style wellness facilities and panoramic views spanning Rose Bay, the Royal Sydney Golf Course and the Pacific Ocean, this is a residence defined by its exceptional specification, meticulous detailing and enduring architectural presence.

Inclusions

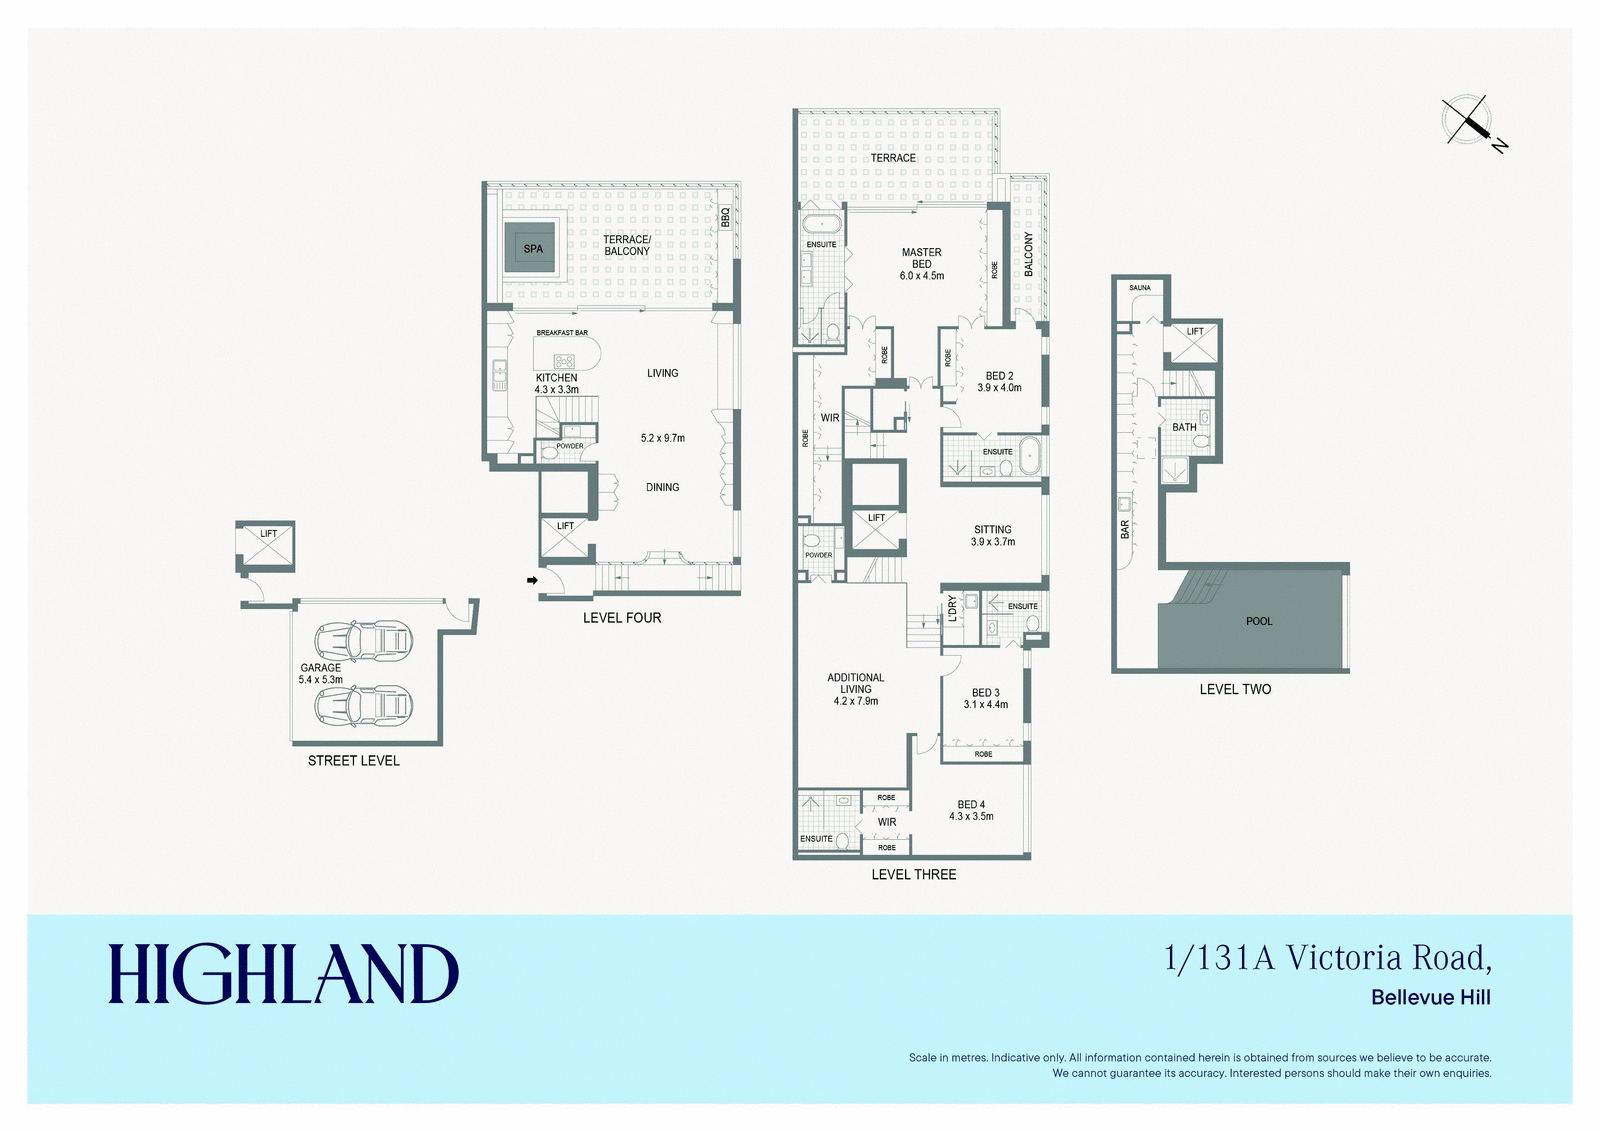
  • ‐ Ultra-exclusive penthouse within a boutique collection of just four residences, spanning over 360sqm across dedicated living, bedroom and wellness levels, with private lift access to each level
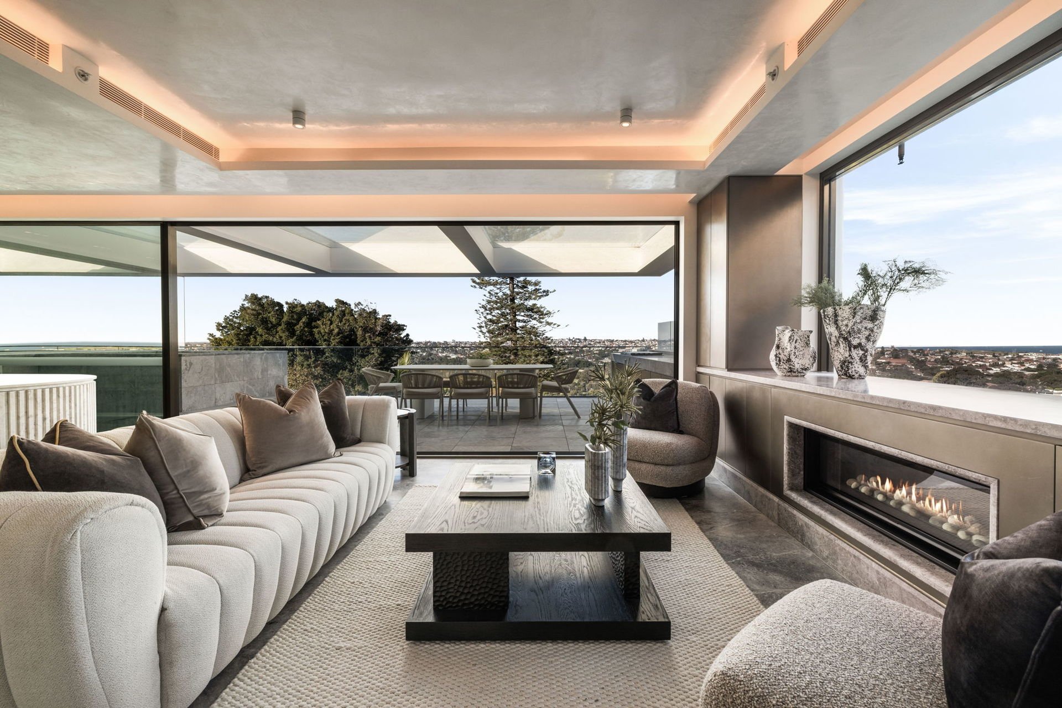
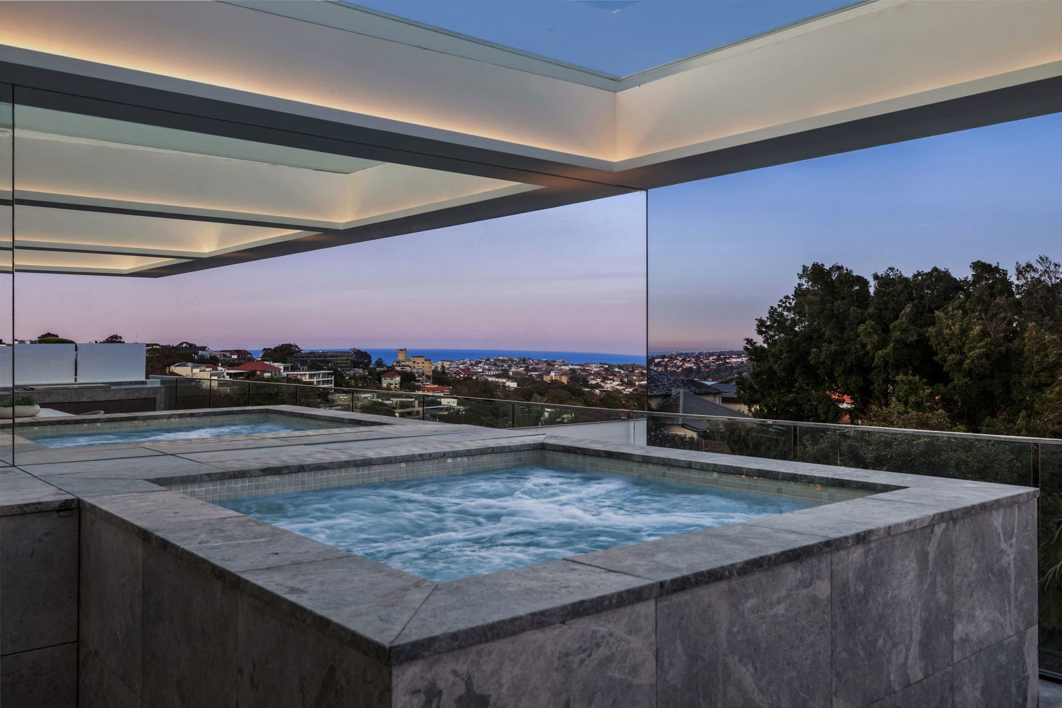
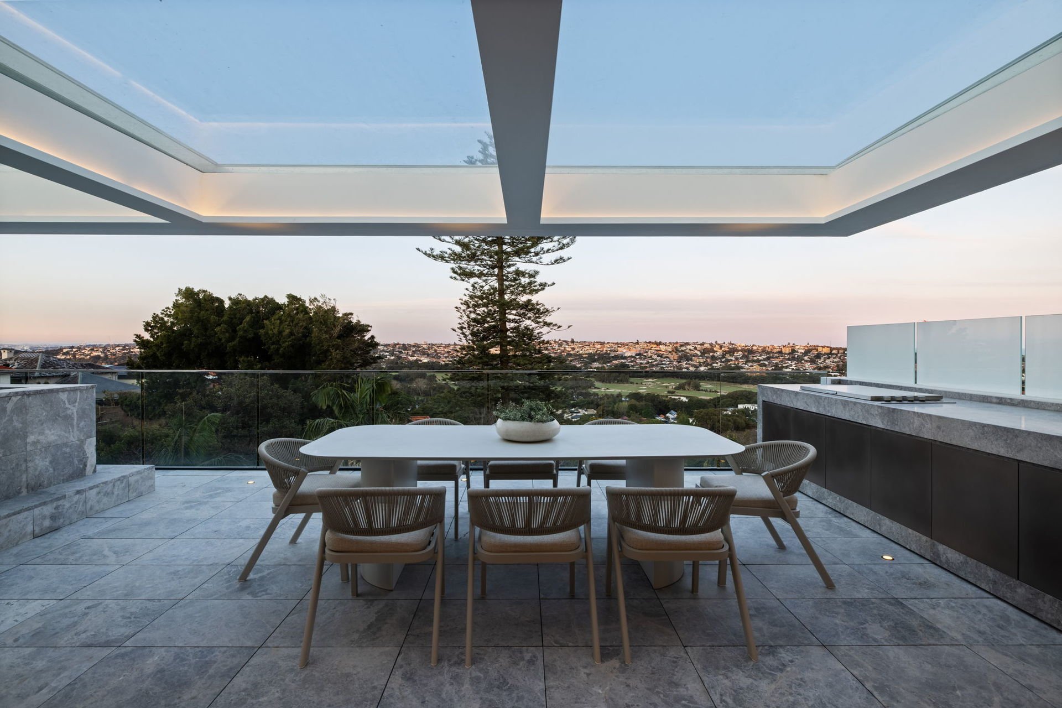
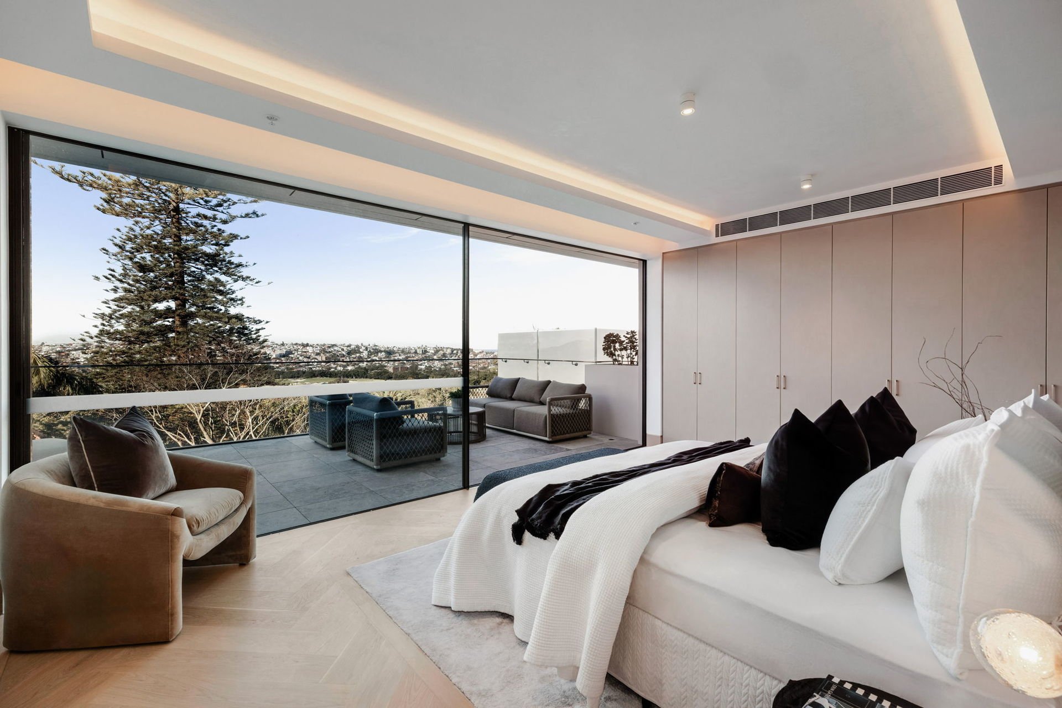
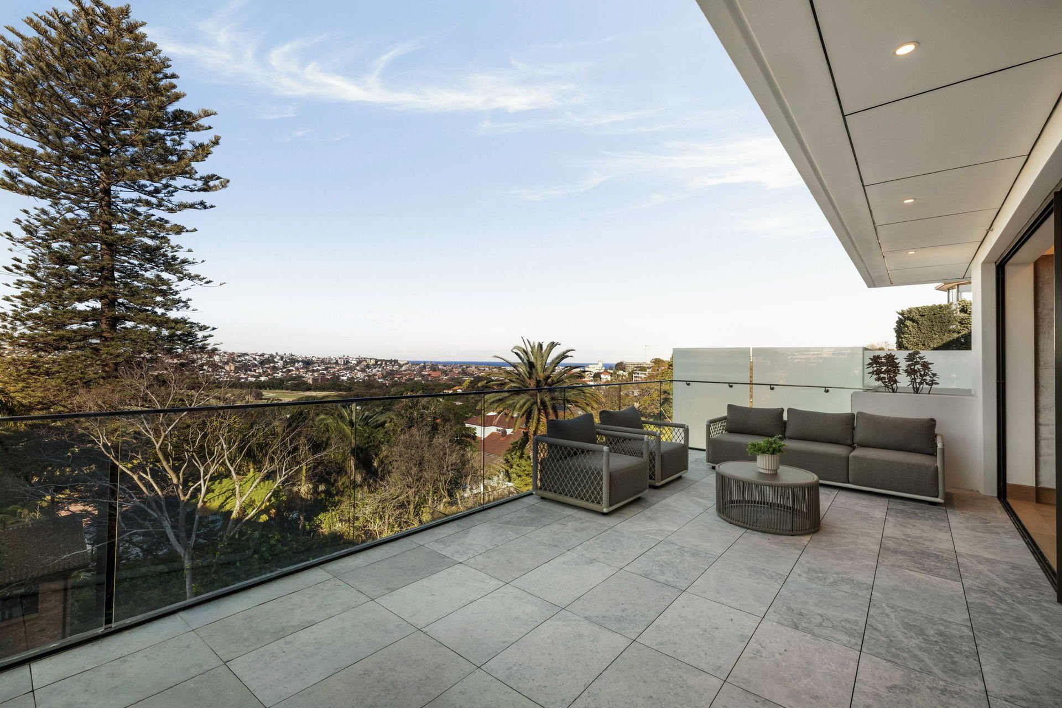
  • ‐ Expansive north-east facing terrace with panoramic views, custom marble barbeque, natural stone-clad spa and glass pergola with remote-controlled shutters
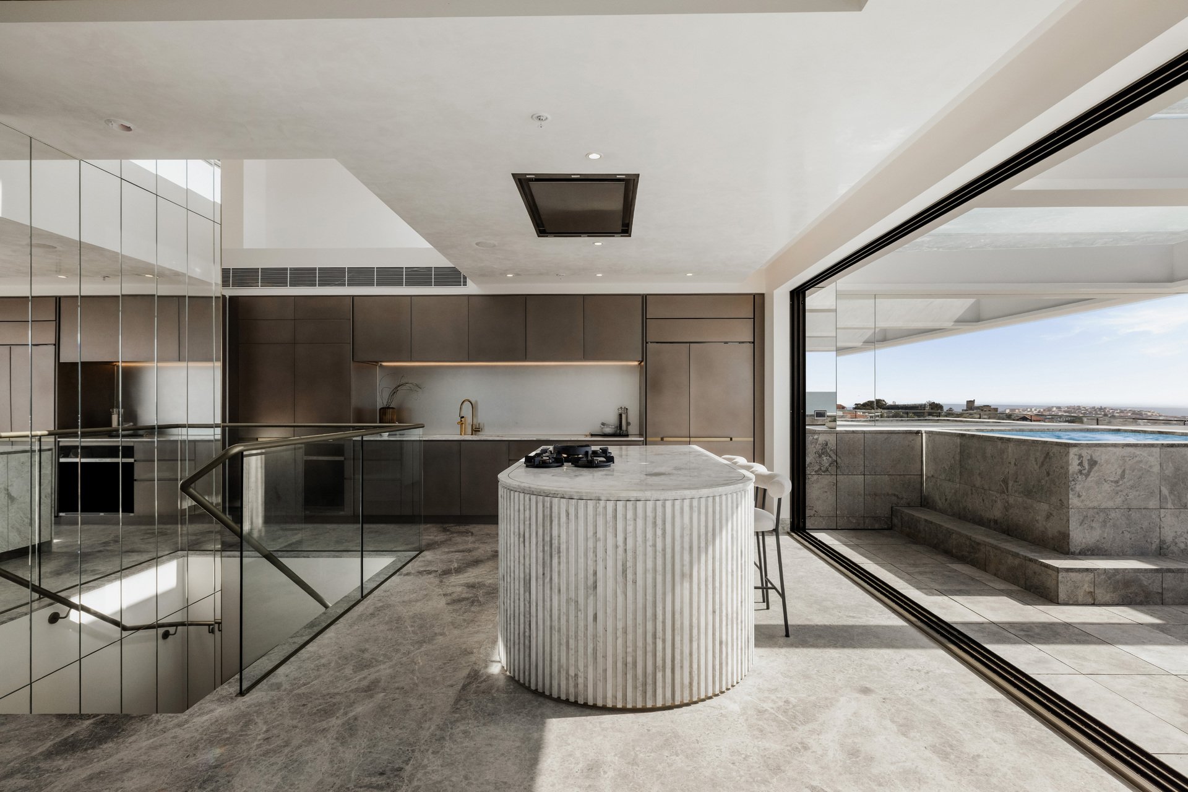
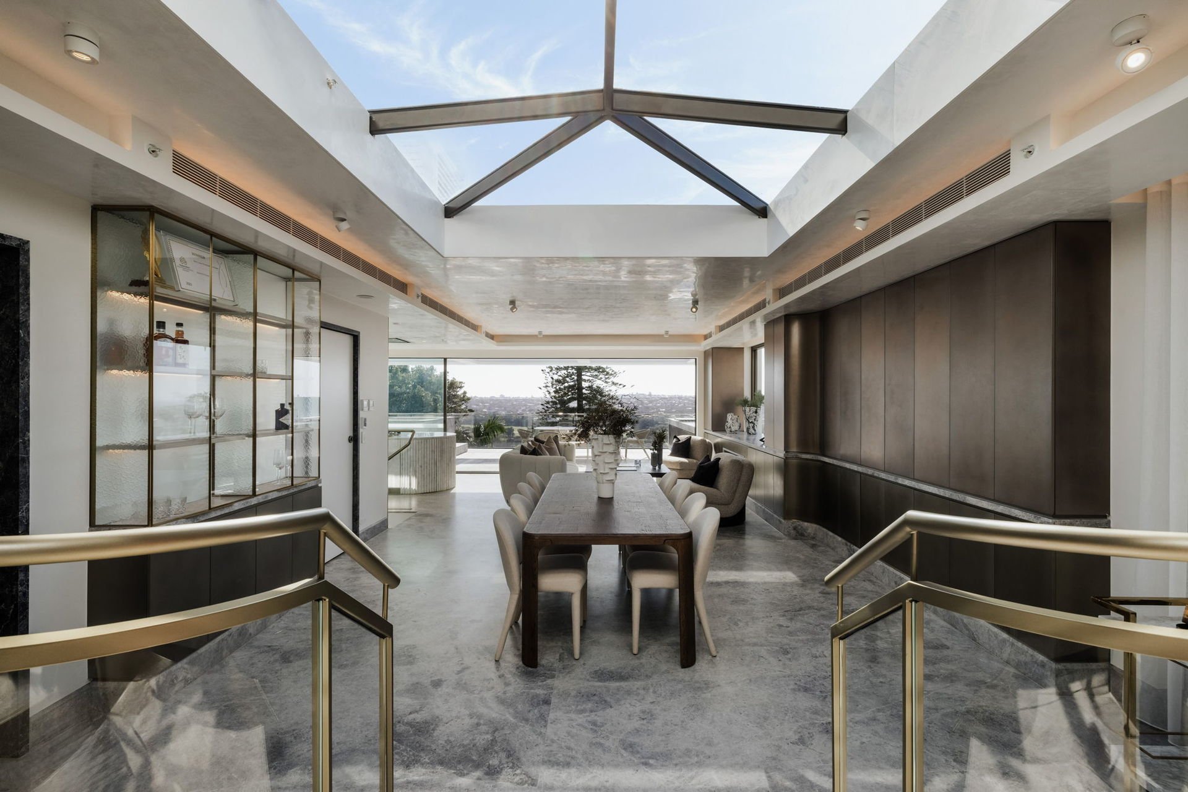
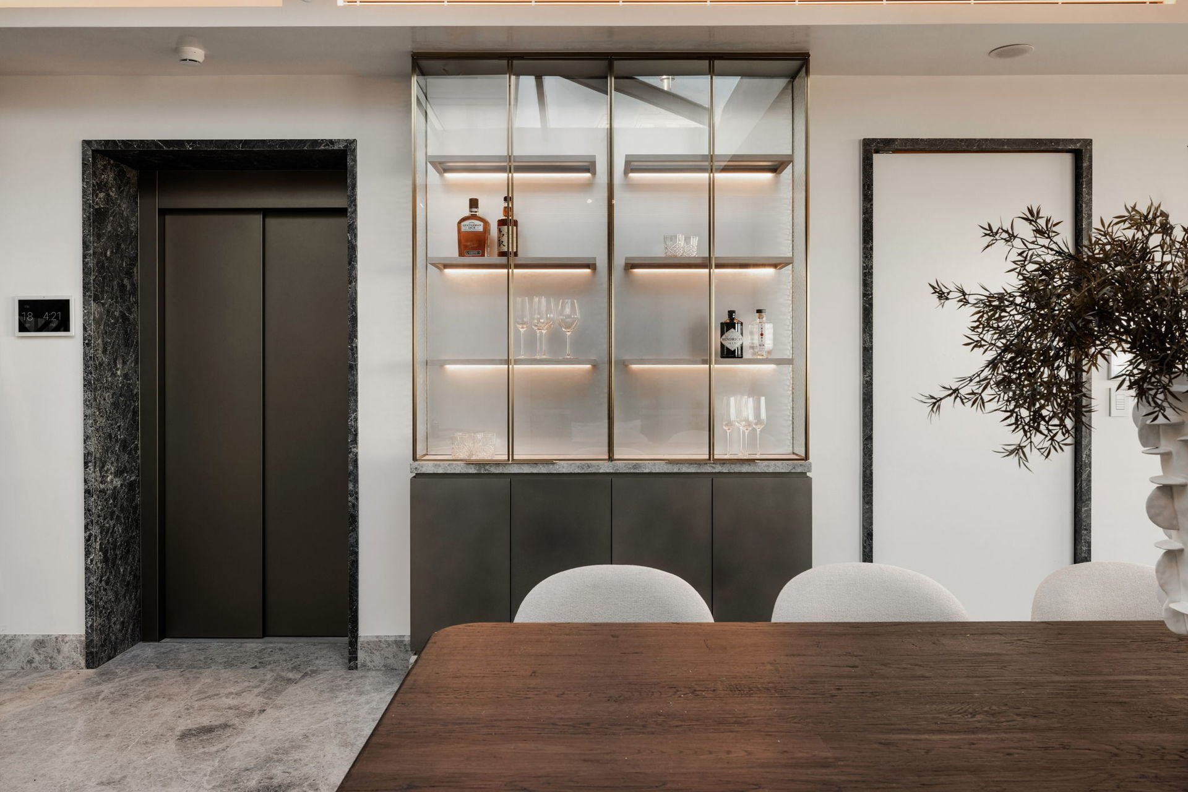
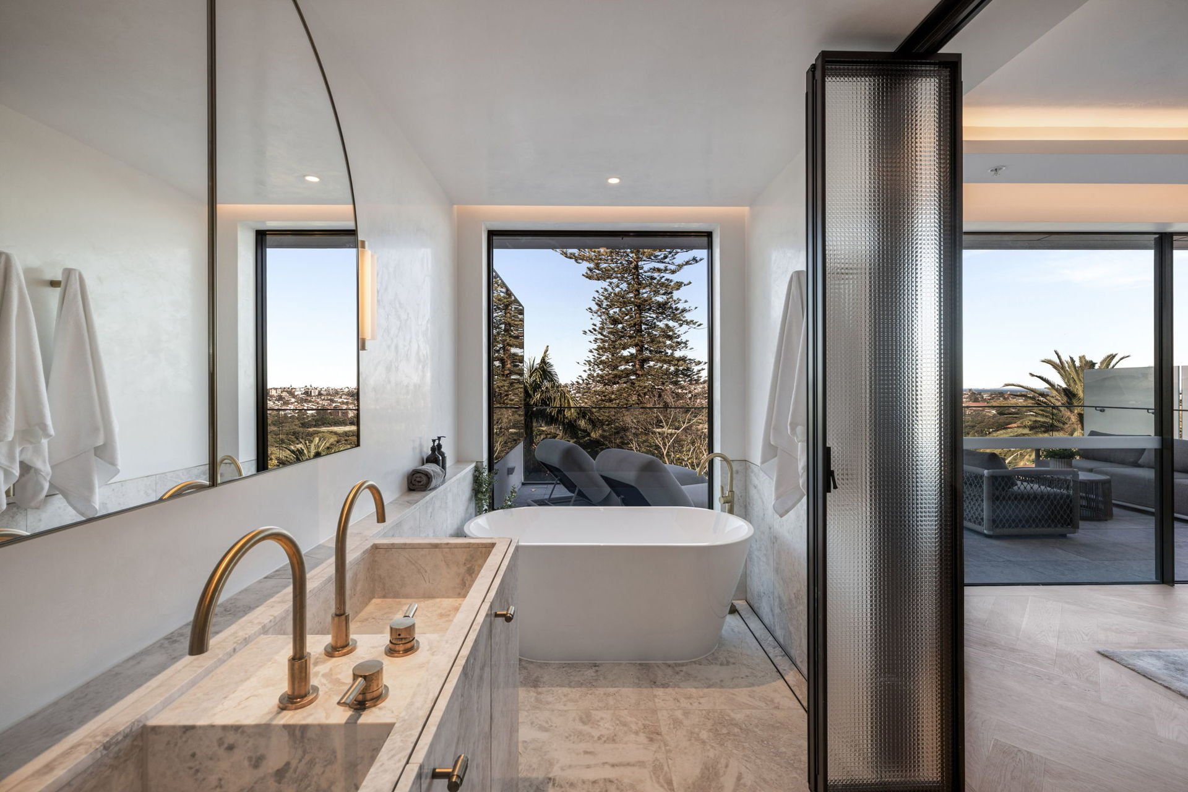
  • ‐ Bespoke interiors featuring 2400 x 1200mm marble slab flooring with underfloor heating, marble skirting, European oak, brass detailing and custom joinery by Nicom Interior
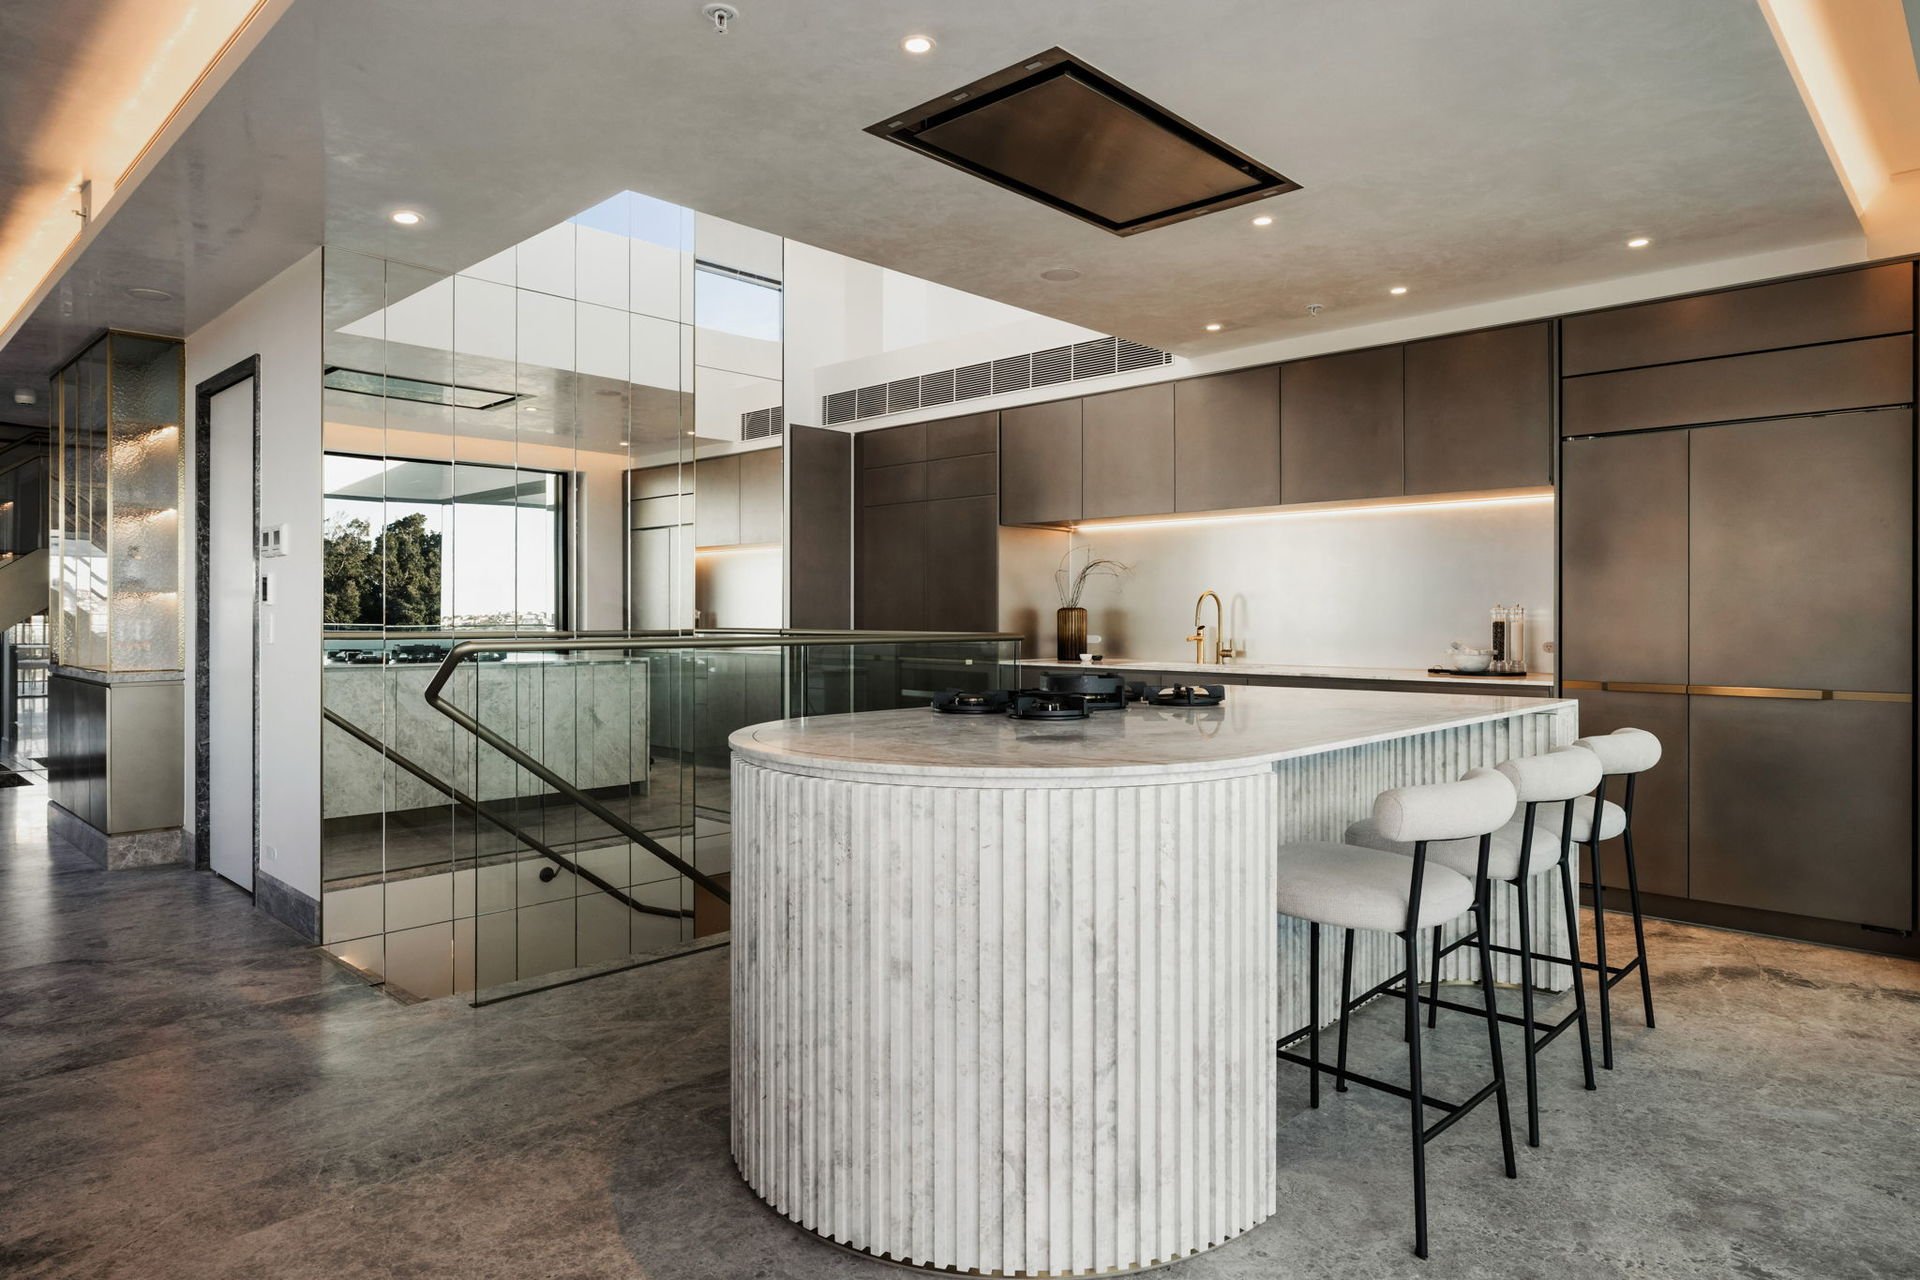
  • ‐ Gourmet kitchen appointed with Sub-Zero refrigeration, Wolf oven, Pitt gas cooktop integrated into the marble island and concealed rangehood within the sculptural stucco ceiling
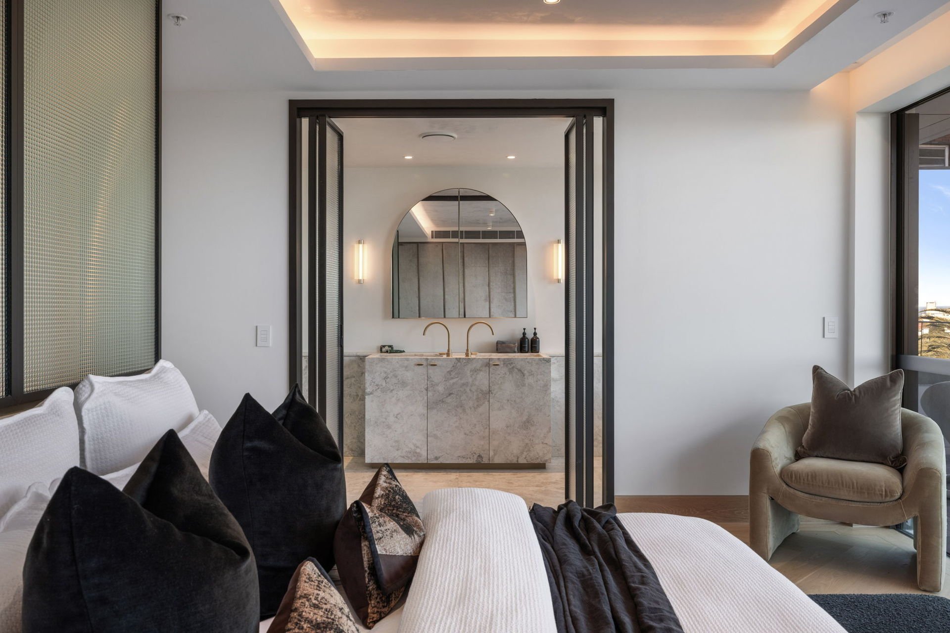
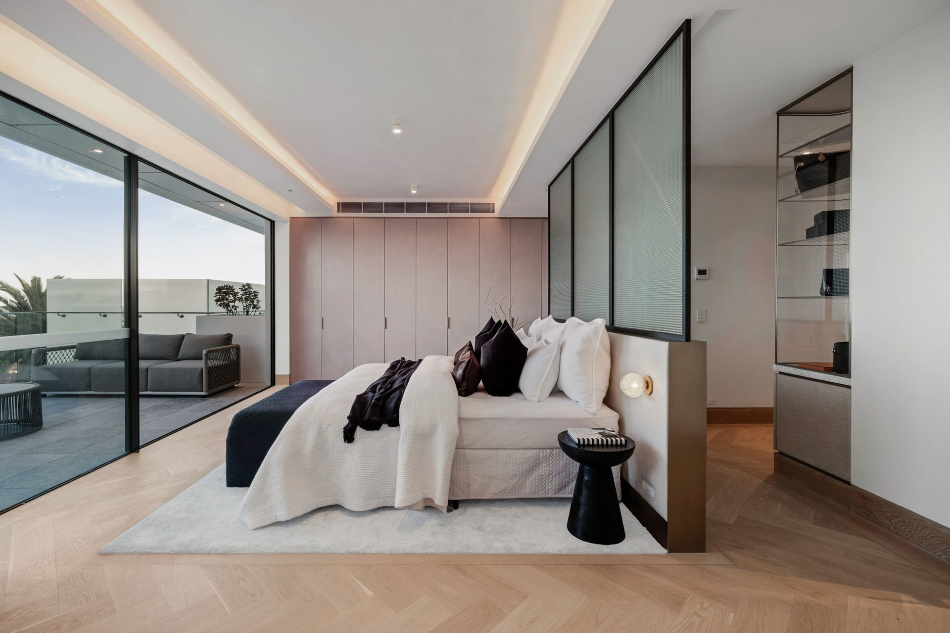
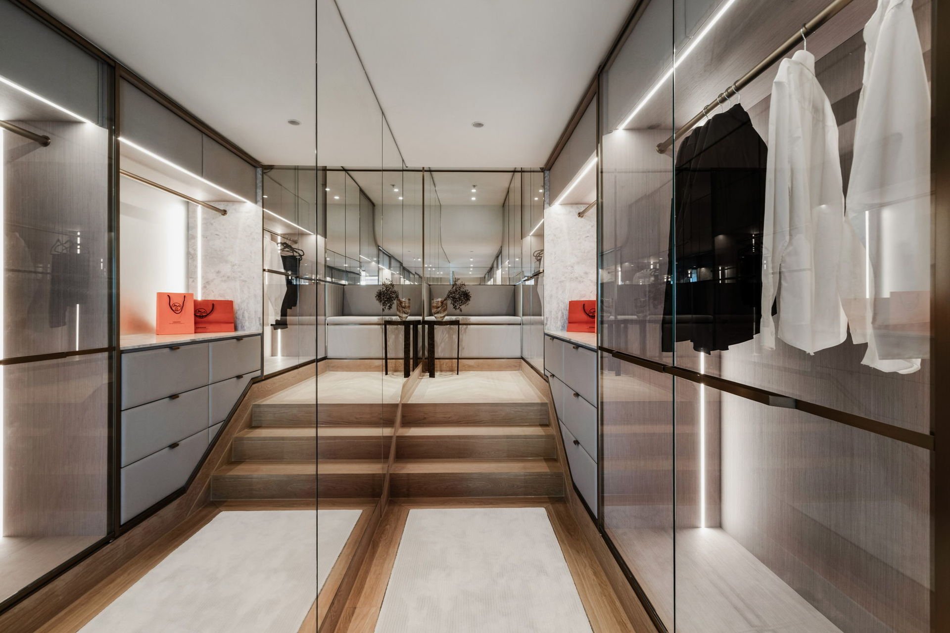
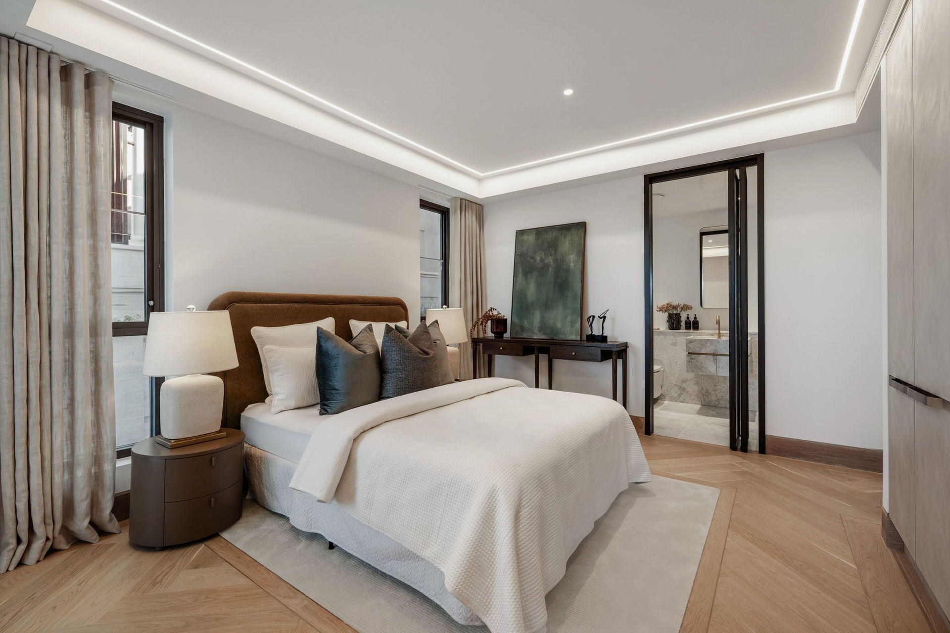
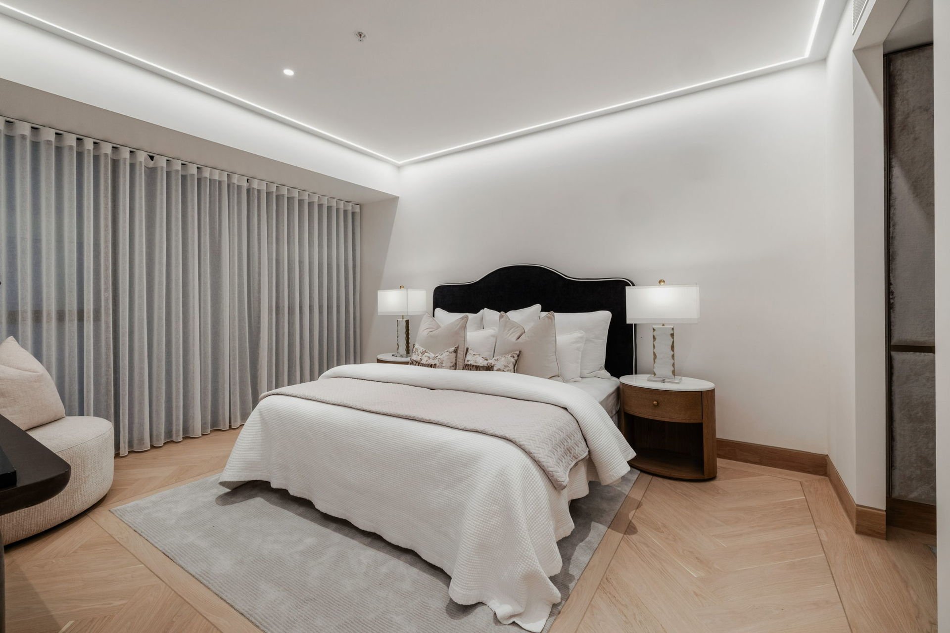
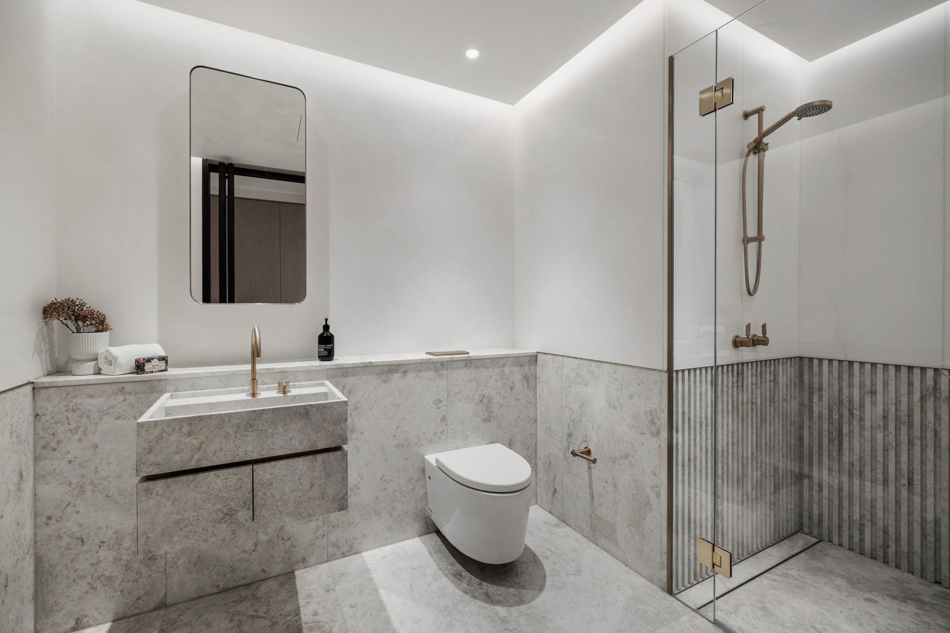
  • ‐ Four luxurious bedrooms, each with a marble ensuite, underfloor heating and private balcony access, including a grand master suite with bespoke dressing station and custom walk-in robes
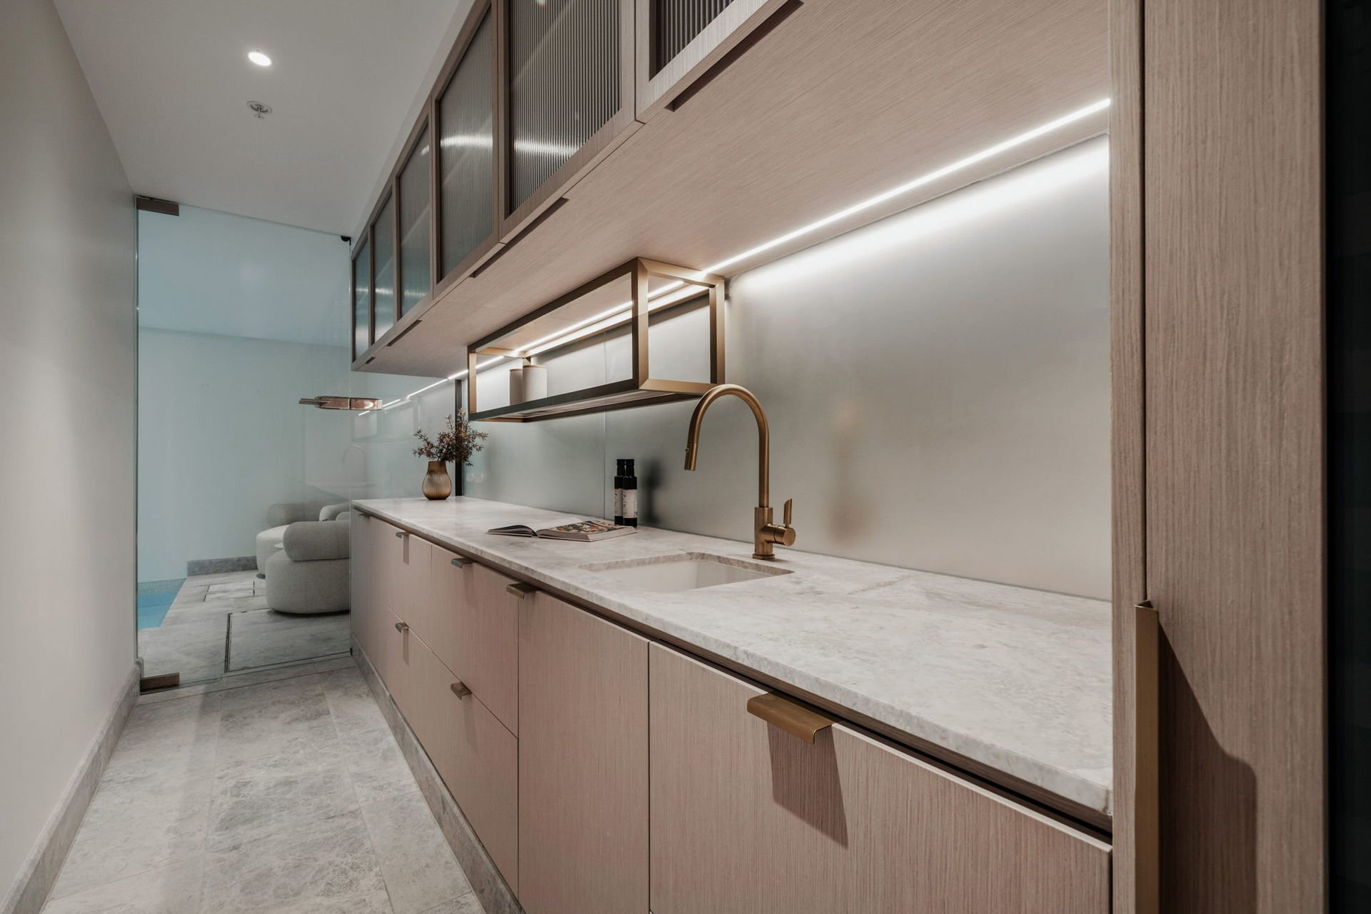
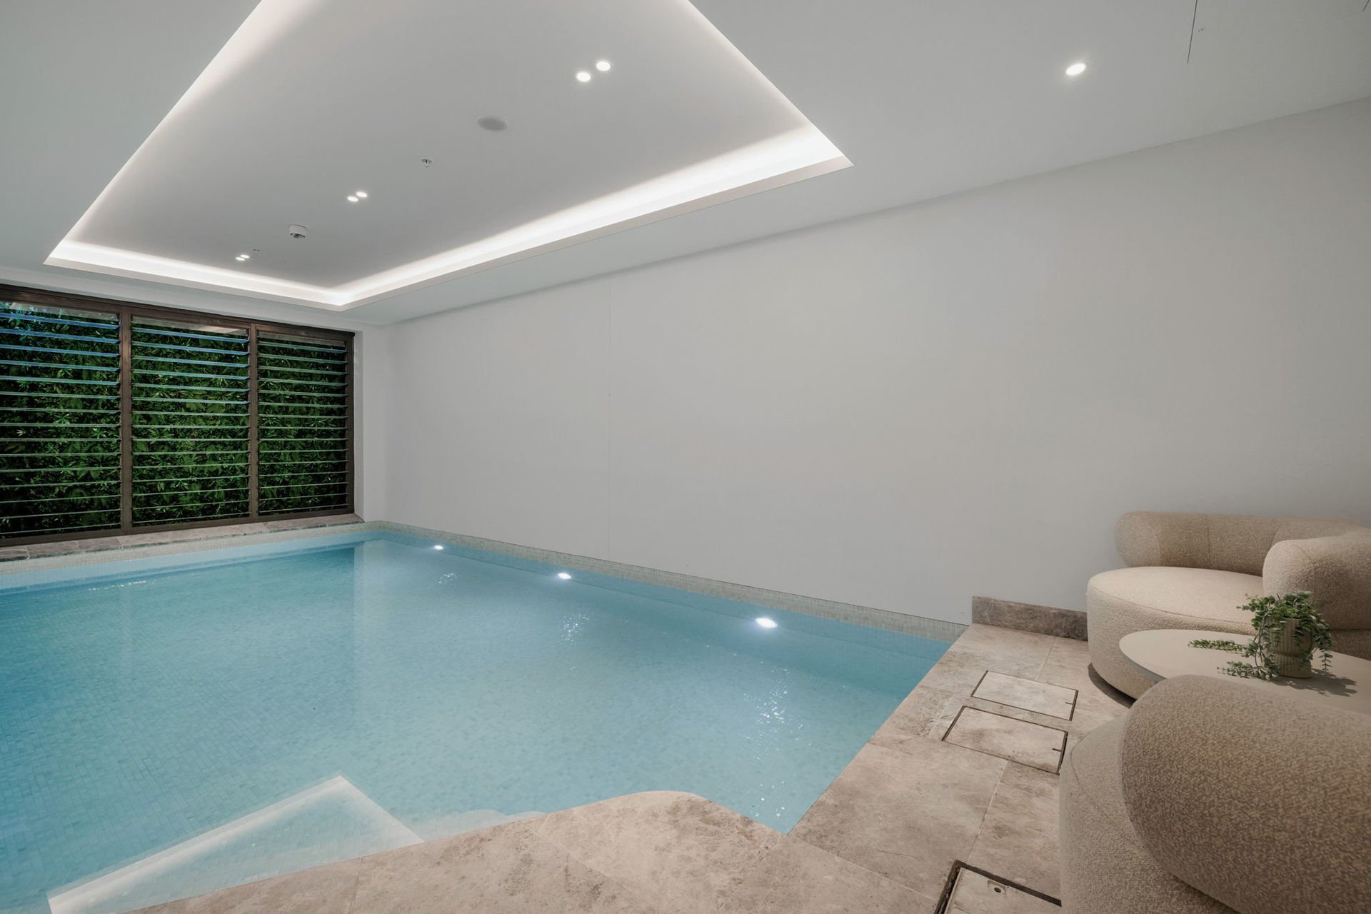
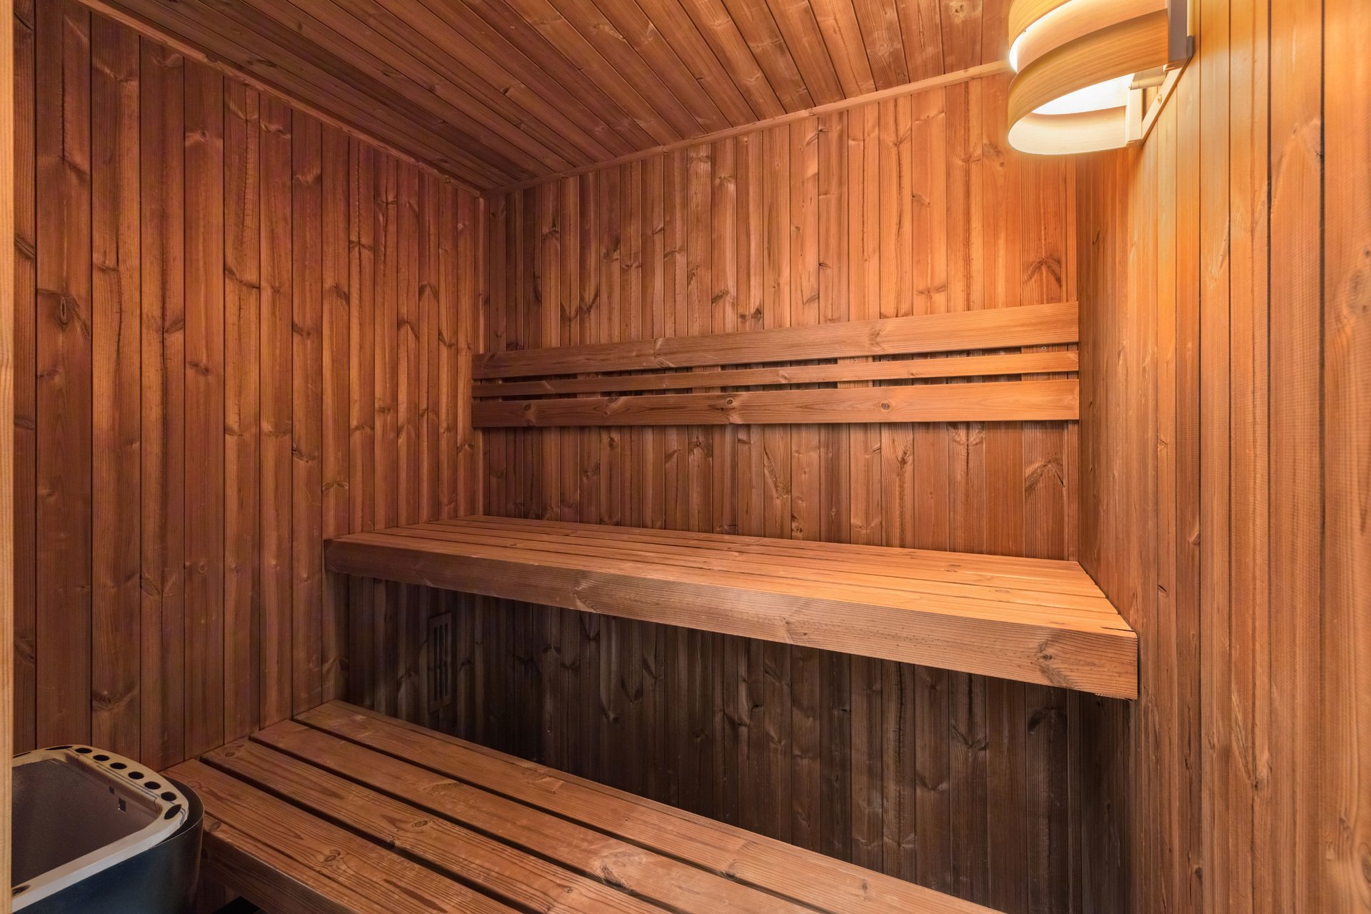
  • ‐ Flexible 47.5sqm multifunctional space plus family room/study, ideal for a cinema, gym, studio or additional living area, plus a dedicated wellness and entertainment level with indoor heated saltwater pool, sauna, 10m bar, four Sub-Zero refrigeration units, wine cellar and glass washer.
  • ‐ Double lock-up garage, grand private forecourt and designer entry, complemented by five bathrooms, two powder rooms, smart home automation, ducted reverse-cycle air-conditioning and underfloor heating

Open for inspection

Agents

image (33)_81_25

The Highland Difference

Client peace of mind and property success are at Highland’s core. With an exceptional reputation for providing client-centred services, achieving optimal results and delivering a seamless real estate experience, expect premium results as you experience the Highland difference.

Other properties you may like

Explore other exceptional Highland properties on the market

image

Looking to Buy a New Property?

Our dedicated team of finance professionals will find the best solution to suit your needs. Through one-on-one consultations, our Financial Services assesses your personal loan situation to provide the best approach tailored for you. Follow the link below to explore our free home loan health checks, home or personal finance support and insurance guidance.

Where to find us

Our agents are local experts and provide services nationwide. Pop into one of our offices today and let's begin your property journey.